A garden room is only as good as what sits underneath it. That is why garden room foundation pads get so much attention at the start of a build. Choose well, and the structure above goes in faster, sits level and stays stable. Choose badly, and every stage after that becomes harder.
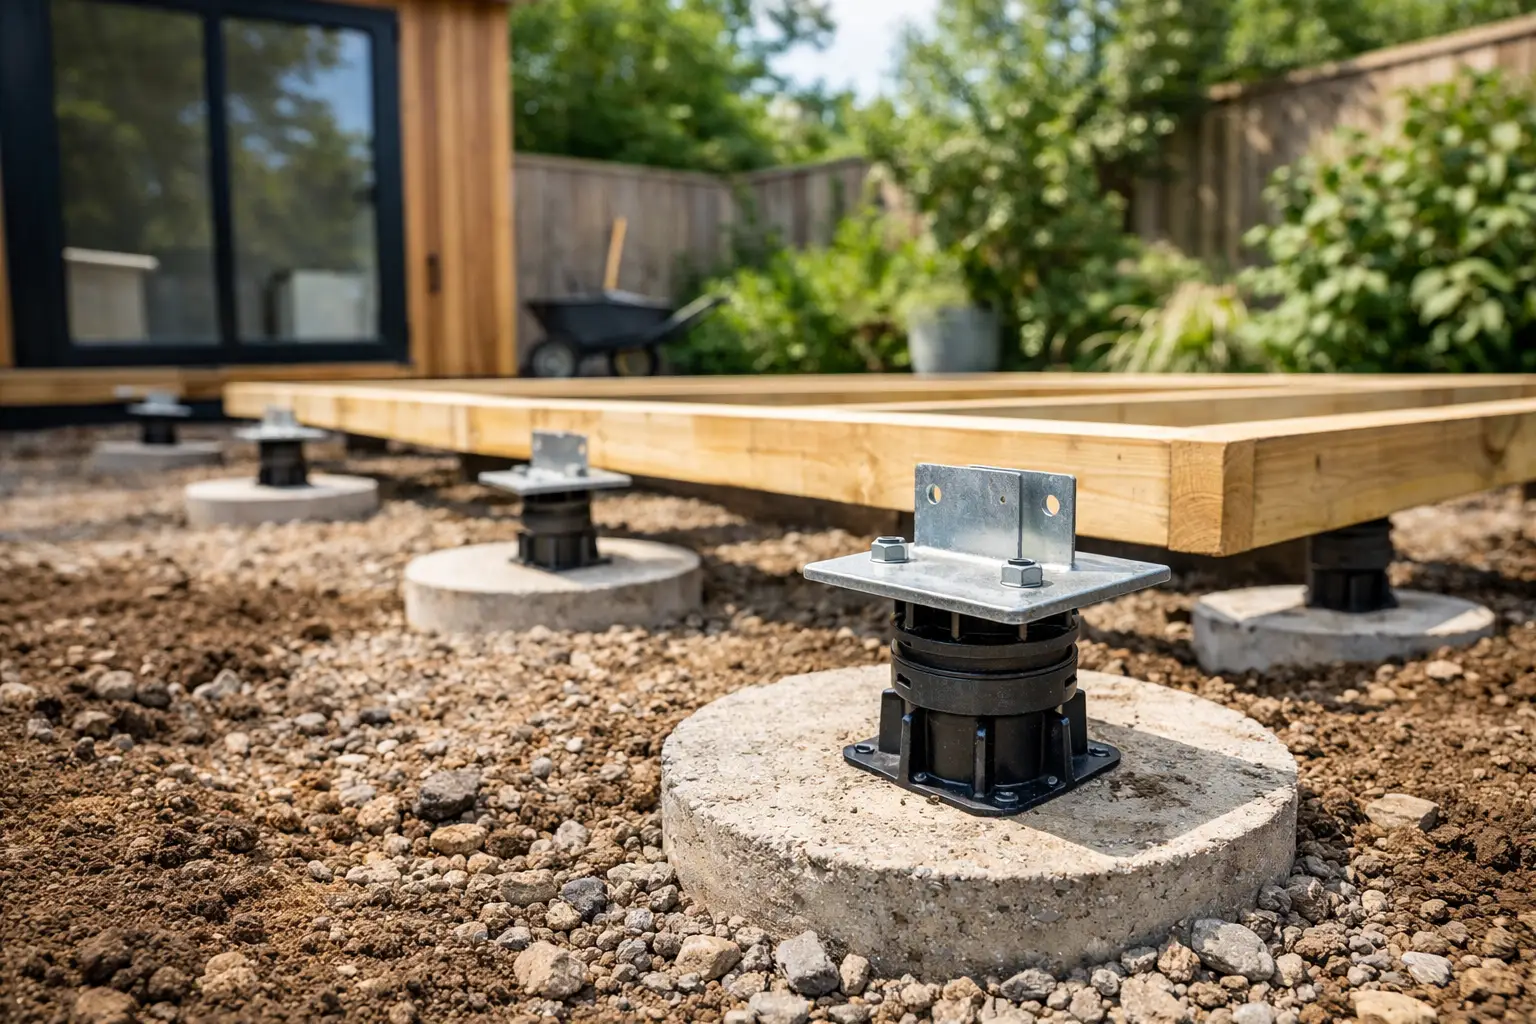
Foundation pads are one of the better-known ways to support a garden room, especially on straightforward sites. They are usually concrete pads or pre-cast bearing points positioned beneath the load-bearing parts of the frame. On paper, the idea is simple enough. Instead of pouring a full slab, you create a series of support points that carry the load into the ground.
That simplicity is exactly why people like them. Less concrete than a slab. Less material to move. Lower upfront cost on some jobs. But like most foundation choices, the right answer depends on the ground, the structure and how accurate the build needs to be.
What are garden room foundation pads?
Garden room foundation pads are isolated bearing points set out beneath the building. Rather than supporting the whole footprint continuously, they support it at specific locations, usually under perimeter beams and key structural points. The frame then spans between those supports.
In practice, that means the pad layout has to match the garden room design properly. Pad positions, depth, size and spacing are not guesswork. They need to suit the load paths of the structure above and the bearing capacity of the ground below. If either side is wrong, the system stops being efficient very quickly.
For a small, lightweight garden building on firm, predictable ground, pads can be perfectly workable. For larger garden rooms, insulated studios, annexes or builds with heavier finishes, the margin for error narrows. More load means more demand on each support point. Poor soil or inconsistent ground makes that harder still.
Why pads appeal on garden room projects
The main attraction is obvious. Pads can reduce the amount of concrete and excavation compared with a full slab or strip foundation. That can make them feel like a practical middle ground between traditional groundwork and more modern systems.
They can also suit sites where access is reasonable and the ground conditions are favourable. If you are building on level ground with good bearing strata close to the surface, a pad system may be enough. Some installers and property owners are comfortable with that approach because it is familiar and widely understood.
There is also a cost perception around pads. For some projects, they can look cheaper at quote stage than a more engineered alternative. Sometimes that is true. Sometimes it is only true until excavation deepens, spoil needs removing, concrete volumes increase or the setting-out takes longer than expected.
That is the part many people miss. A foundation is not just a material choice. It is a programme choice as well.
Where garden room foundation pads work well
Pads tend to make the most sense on smaller buildings with modest loads and good site conditions. If the ground is stable, dry and relatively level, and the structure has a simple support arrangement, a pad layout can be designed and installed without too much complication.
They can also work where the client or builder is happy to accept the normal process that comes with concrete-based groundwork. That includes digging, muck-away, wet trades, curing time and the possibility of weather affecting progress. On some sites, none of that is a deal-breaker.
This is where experience matters. Two gardens can look similar at surface level and behave very differently once work starts. Made ground, roots, soft spots, old structures and variable soil can all change what looked like a straightforward pad job into something less predictable.
The weak points of foundation pads
Pads are not wrong. They are simply not the best fit for every site.
The first issue is excavation. Even when the foundation area is smaller than a slab, each pad still needs digging out properly. That creates spoil, disturbs the garden and adds handling time. On tighter residential sites, access and mess matter more than people expect.
The second issue is curing. Concrete does not become build-ready the moment it is poured. That affects scheduling for builders and installers who want a clean handover and a reliable start date for the superstructure. If the job has a fixed install window, waiting on concrete is not ideal.
The third issue is accuracy. Garden rooms need a level, square base. If pad heights vary, if positions drift, or if tolerances are loose, the frame install above can become a correction exercise. That wastes time and puts pressure on the rest of the build.
Then there is ground variability. Pads rely on each support point performing as intended. If one area of ground behaves differently from another, differential movement becomes a real concern. The bigger and heavier the structure, the less comfortable that risk becomes.
Garden room foundation pads vs ground screws
This is where the decision becomes more practical than theoretical.
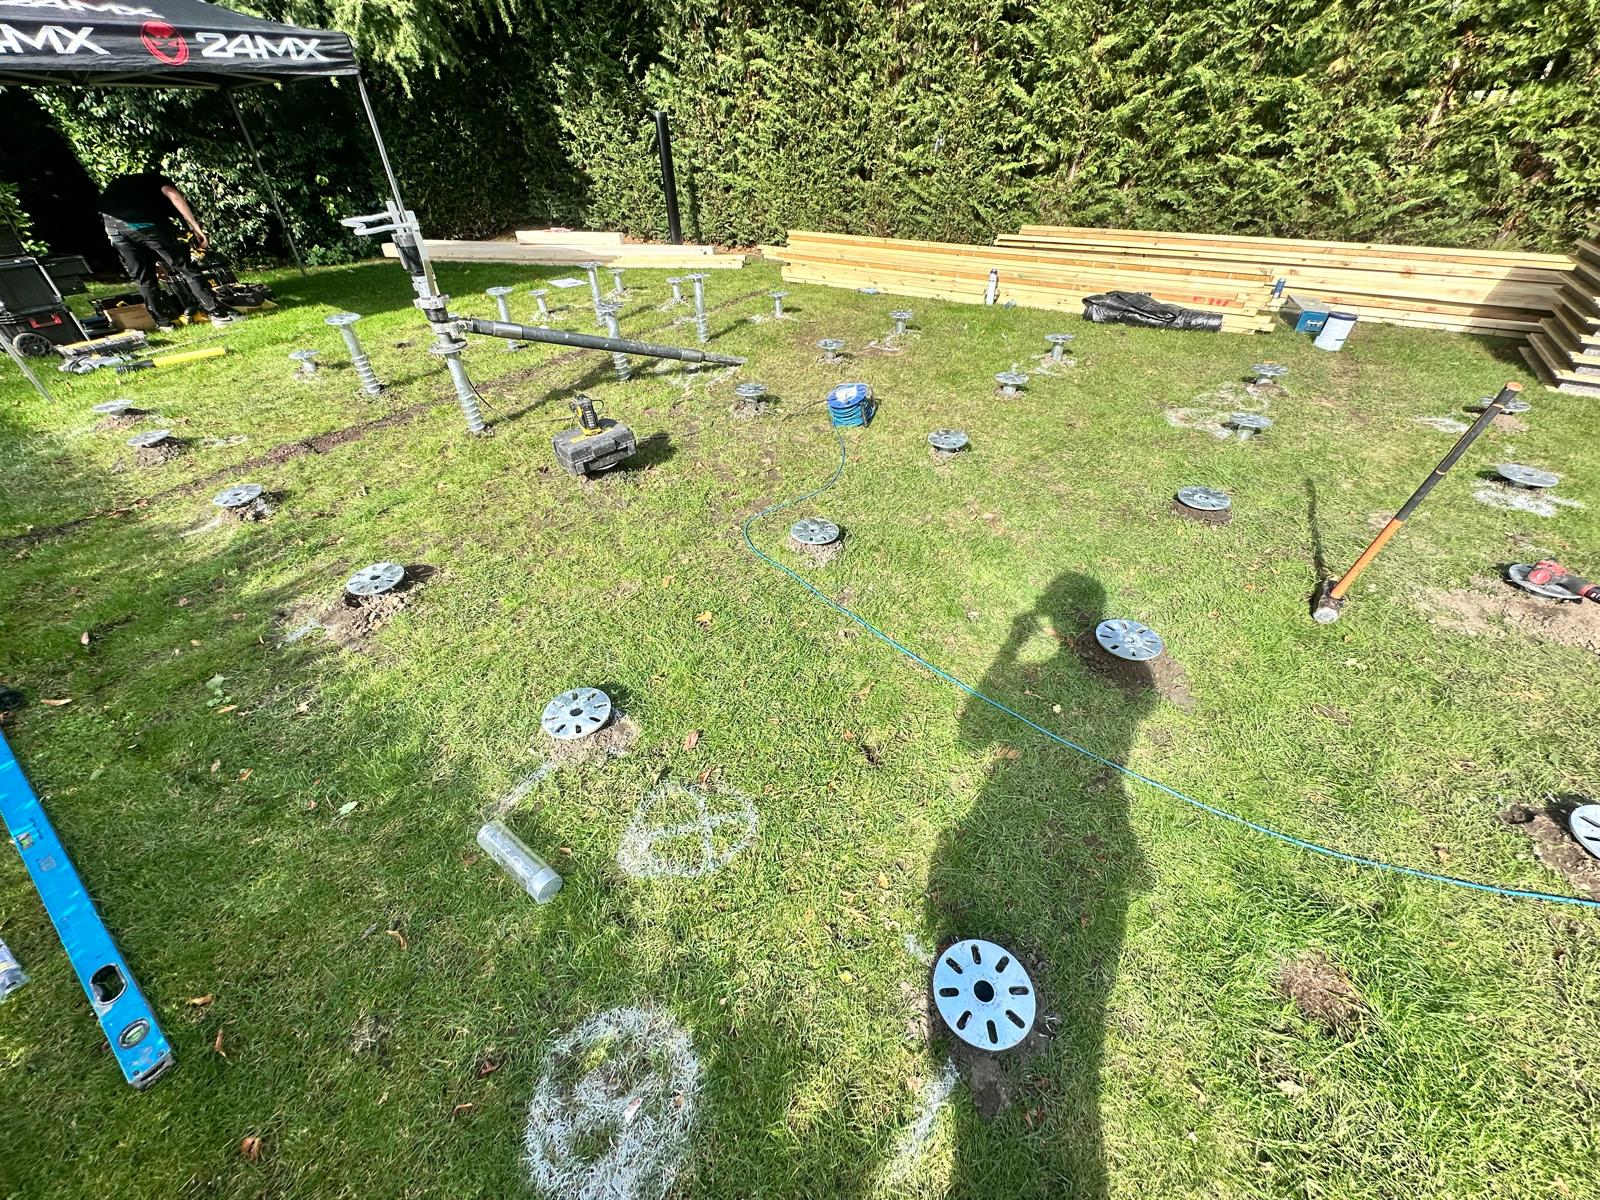
Ground screws achieve the same end goal - stable support for the structure above - but they do it in a very different way. Rather than excavating and pouring bearing points, steel screws are driven into the ground to a specified depth and arrangement. Installed correctly, they create a precise, load-bearing foundation without concrete, cure time or widespread disruption.
For garden room builders, the biggest difference is speed. A screw pile foundation can often be installed and left ready to build on the same day. There is no waiting for concrete to gain strength. No uncertainty around weather delaying pours. No pile of spoil left to deal with.
There is also the issue of precision. With specialist machinery and proper setting-out, ground screws can deliver a level, square, build-ready result with very tight tolerances. That matters if you are installing a high-spec garden room, glazed studio or annexe where frame accuracy is non-negotiable.
Pads still have a place. But if the job requires cleaner access, tighter programme control and less disruption, screws are usually the more efficient solution.
When pads stop being the sensible option
A sloping site is an obvious example. You can use pads on sloping ground, but the work involved often increases quickly. More excavation. More retained height. More time spent creating a consistent bearing level. That can wipe out any perceived simplicity.
Poor or variable ground is another warning sign. If the site has inconsistent bearing conditions, you need confidence that every support point will perform properly. That is where a designed screw specification, based on load and soil conditions, often gives a more dependable answer.
The same goes for projects where access is awkward. Rear gardens in South East England are not always generous. Getting materials, mini plant and concrete into position can be harder than it looks from the front gate. A foundation system that reduces disruption is often worth more than the headline material saving.
How to choose properly
Start with the structure, not the foundation product. Size, weight, use and support layout should drive the choice. A basic timber garden room used occasionally is one thing. A fully insulated annexe with heavier finishes and year-round use is another.
Then assess the site honestly. Ground conditions, slope, drainage, access and surrounding landscaping all matter. A foundation system that looks cheaper on paper can become slower and messier once real site constraints are factored in.
After that, think about programme. If you are a builder trying to keep install dates tight, or a property owner who does not want the garden turned over for a week, time matters. So does readiness. A foundation that is build-ready in hours changes the rest of the project.
This is why specialist input pays off early. The best foundation choices are made with the actual building loads and actual site conditions in mind, not by defaulting to what is most familiar.
The practical standard that matters
Whether you choose pads or an alternative system, the benchmark is simple. The foundation must be right for the ground, right for the load and accurate enough for the build above. Anything less pushes cost and risk further into the project.
For many modern garden room builds, traditional garden room foundation pads are no longer the cleanest or fastest route. They can still work on the right site. But they are not automatically the best option just because they are familiar.
A specialist installer will look at what the project actually needs and specify accordingly. That is the difference between a foundation that merely exists and one that is done properly.
If you are planning a garden room, think beyond the base detail on the drawing. The right foundation should make the rest of the build easier from day one.