Get the screw size wrong and everything above it becomes harder. Bearer layout, finished levels, door thresholds and long-term stability all depend on specifying the foundation correctly from the start. If you are working out how to specify ground screw sizes for a garden room, annexe or similar structure, the key point is simple: you are not choosing a screw in isolation. You are specifying a complete foundation system.
How to specify ground screw sizes without guessing
A lot of people start with length alone. They ask whether they need a 1000 mm screw, a 1200 mm screw or something longer. That is understandable, but incomplete. Ground screw specification is driven by load, soil conditions, uplift risk, bracket detail, spacing and the way the building is designed to sit on the foundation.
For a small garden building on firm, predictable ground, the answer may be straightforward. For a larger insulated garden room, an annexe, or a site with made ground, clay variation or slope, it becomes more technical. This is where experience matters. A screw that installs easily is not automatically the right screw. It still needs to carry the design load and provide a level, square, build-ready base.
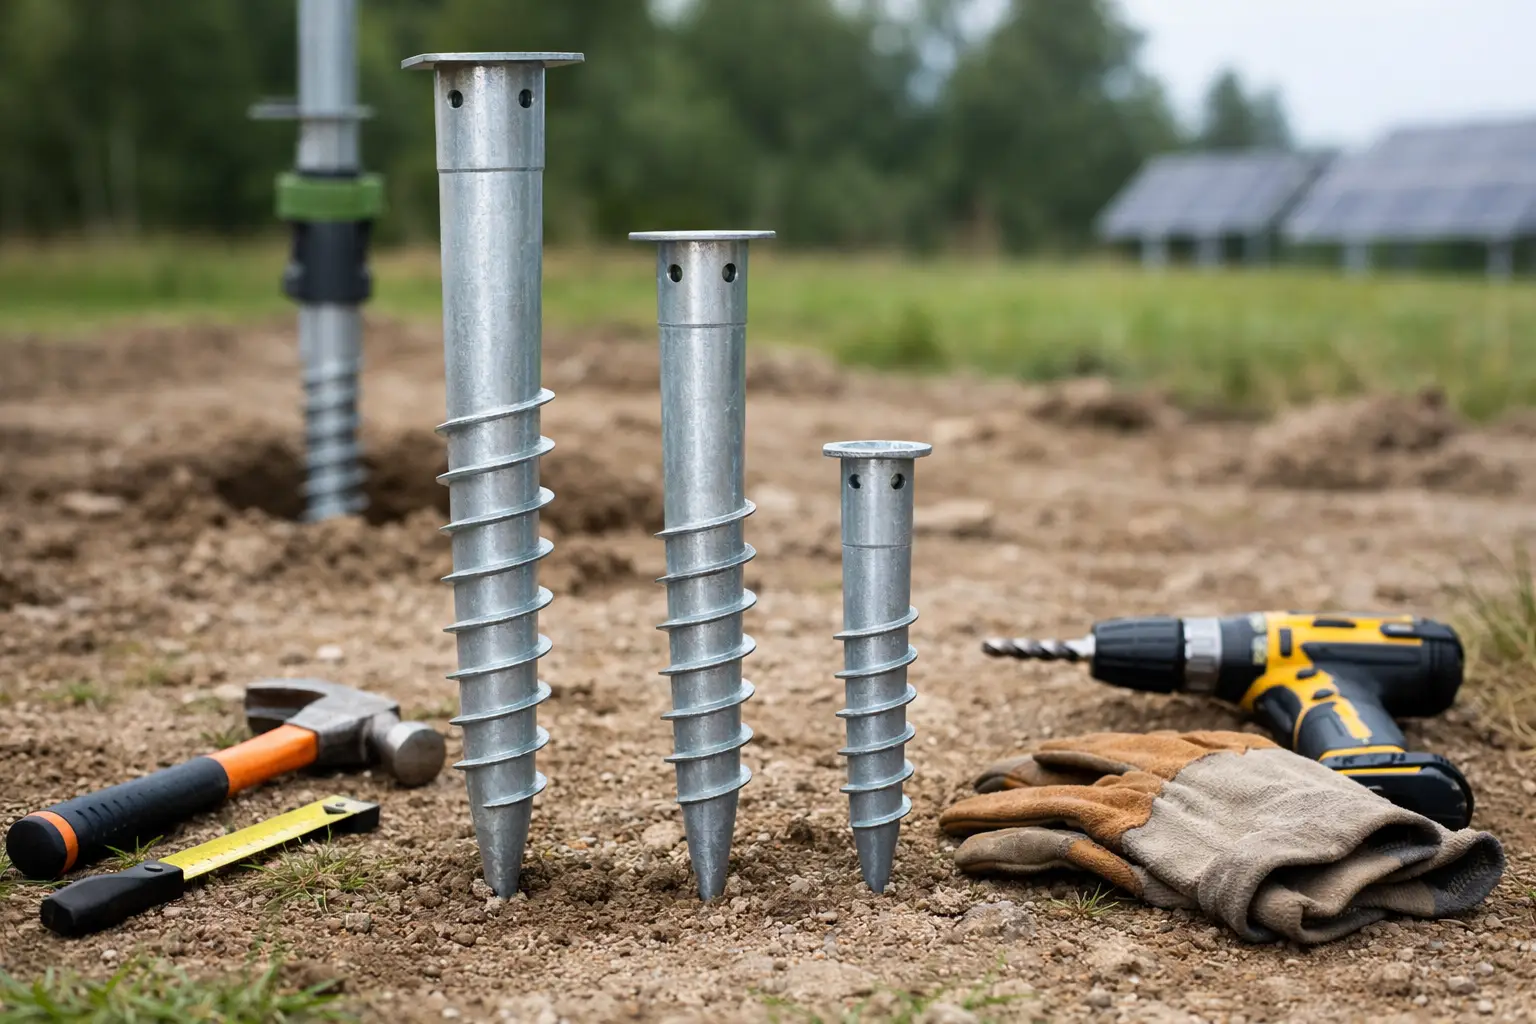
In practical terms, specifying the right size means deciding on three things together: the diameter and wall section of the screw shaft, the overall length needed for suitable embedment, and the head or bracket connection that ties the screw into the structure above.
Start with the building load, not the screw
The first question is what the foundation is actually supporting. A light timber shed is one thing. A fully insulated garden room with glazing, plasterboard, electrics and a warm roof is another. An annexe with higher imposed loads and tighter tolerances is another step again.
Dead load matters first. That includes the weight of the floor structure, wall build-up, roof, finishes and fixed elements. Then there is live load. Furniture, occupants and general use all add demand. Wind uplift may also become relevant, particularly on lighter structures with larger roof overhangs or more exposed sites.
This is why ground screw sizes should not be copied from another project just because the footprint looks similar. Two buildings with the same dimensions can have very different loading. Cladding choice, glazing quantity, roof form and internal specification all change the numbers.
If you are a garden room builder, the most useful starting point is a basic load schedule and foundation layout from the building design. If you are a homeowner, you should expect your installer or supplier to ask detailed questions about the structure before recommending screw sizes.
Soil conditions decide whether the theoretical size works
Once you know the loads, the next variable is the ground itself. This is where many foundation problems begin. A screw size that works well in dense, consistent soil may be wrong for loose fill, soft clay, highly variable made ground or sites with buried obstructions.
Ground screws rely on the surrounding soil to achieve capacity. That means soil strength and consistency are central to specification. Length helps, but only if the screw is engaging competent strata. A longer screw in poor material is not always a better answer than a different diameter, a different thread arrangement or a revised layout.
The practical approach is to assess site conditions early and then confirm them during installation. On straightforward sites, a competent specialist can often make an accurate recommendation from project details, local ground knowledge and access information. On more uncertain sites, test installation or load testing may be the right step.
This is one of the main trade-offs in specification. You can aim to reduce screw count with larger or longer screws, or you can tighten centres and spread the load across more points. Which option is best depends on soil, structure and installation constraints.
Diameter, length and steel section all matter
When people talk about size, they usually mean length. In reality, shaft diameter and steel thickness are just as important.
A larger diameter screw can often provide higher compressive and lateral performance, but that does not mean it is always the best fit. Heavier screws need the right installation equipment and may be unnecessary on smaller buildings. Equally, a slim screw may install quickly but offer less margin where loads are higher or ground conditions are mixed.
Length is about embedment into suitable soil and reaching a depth where performance is reliable. On some sites, that may be modest. On others, especially where there is variable topsoil, landscaping fill or softer near-surface material, a longer screw is needed to get past the weak layer.
Steel section should not be overlooked. Ground screw foundations are structural elements. They need to resist compression, uplift and, depending on the build, some degree of horizontal force. A specification that only considers tip depth and ignores shaft strength is incomplete.
The foundation layout affects the screw size required
Ground screw sizing is tied to spacing and grid design. A screw under every key load point is the aim, but the actual arrangement depends on the floor system and bearer configuration.
If the superstructure is designed with sensible spans and clear support lines, the loads can be transferred efficiently. If the bearer layout is awkward, or large spans are being pushed too far, the foundation demand increases. That may force larger screws, tighter spacing or additional rows.
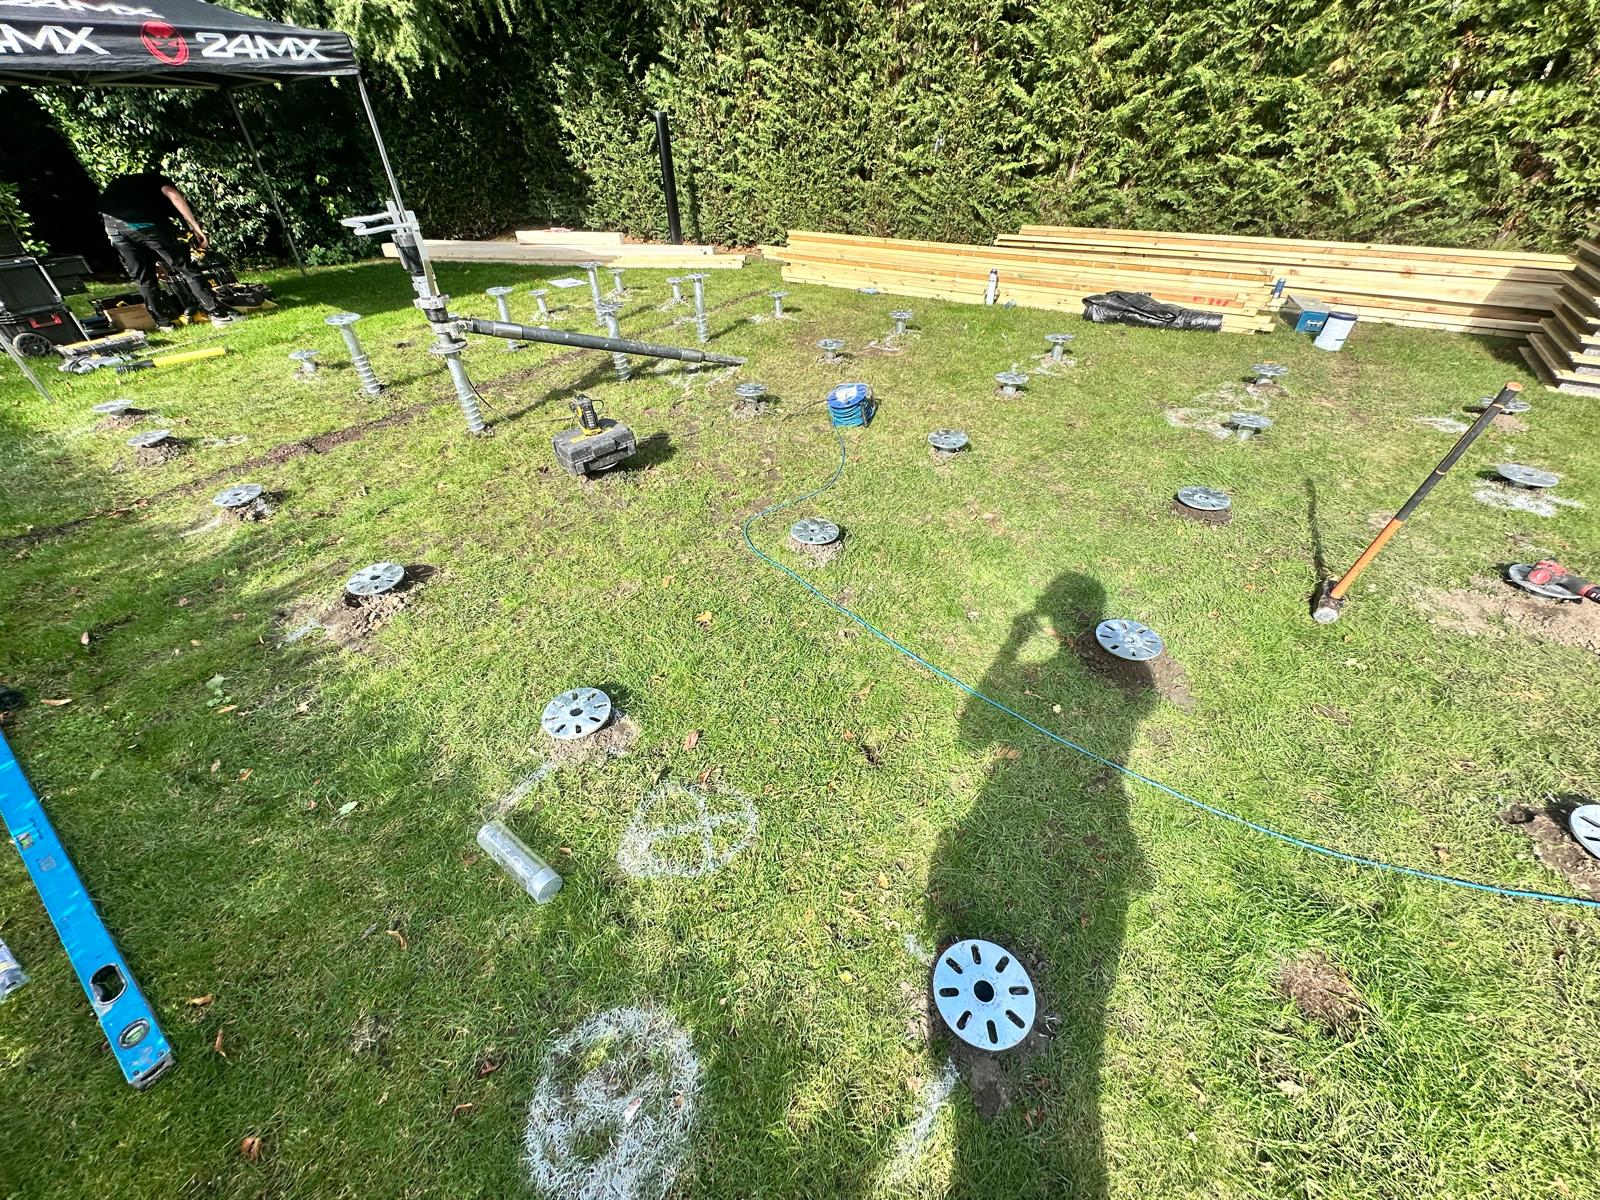
This is why foundation design should be coordinated with the structure above. It saves time, avoids over-specification and gives a better result on site. The cleanest installs happen when screw positions, bracket heights and structural lines are all agreed before machinery arrives.
For garden rooms, the target is not just capacity. It is a level, square platform that is ready for the next trade immediately. No waiting around. No reworking positions. No trying to pack out errors later.
Head details and brackets are part of the specification
A ground screw is only useful if it connects properly to the structure above. The bracket or head detail needs to suit the bearer size, floor build-up and tolerance requirements.
Some projects need adjustable heads to manage level changes across a sloping site. Others require fixed brackets sized for a specific timber or steel section. If the connection detail is wrong, the screw may be strong enough in the ground but awkward to build from.
This is another reason not to treat screw size as a standalone choice. The foundation system includes the installed screw, the head arrangement and the finished set-out. Done properly, it arrives ready for construction. Done badly, it creates delays on the day the building is due to start.
Installation method influences what is practical
There is the ideal specification on paper, and then there is what can actually be installed on the site. Access width, overhead restrictions, fences, retained ground and neighbouring structures all affect equipment choice and installation method.
That matters because some screws and some torque requirements call for larger plant. On a tight back garden site, especially in built-up parts of the South East, access can be the deciding factor between one specification and another. A practical contractor will account for this early rather than promise a design that is difficult to deliver.
This is also why same-day, build-ready results depend on proper planning. Correct screw size is only part of the job. The installation sequence, set-out control and tolerance management matter just as much.
A sensible process for specifying ground screw sizes
If you want a reliable answer, work through the project in order. Start with the building design and expected loads. Review the site conditions, including any signs of fill, slope, soft ground or access restrictions. Match the foundation grid to the structural layout. Then select screw diameter, length and head detail to suit the real conditions, not a generic assumption.
Where ground conditions are uncertain, allow for verification. That might be a test screw, measured installation data or load testing. It is a more professional approach than guessing and hoping the margin covers it.
For trade customers, this process reduces call-backs and helps keep installation days predictable. For property owners, it means fewer surprises and a better chance of getting a foundation that is right first time.
At Ground Down, that is the standard approach. The focus is not on selling the biggest screw or the cheapest one. It is on specifying the right system for the structure, the ground and the site conditions.
Common mistakes when specifying ground screw sizes
The most common mistake is choosing by footprint alone. A 5 m x 3 m building can vary hugely in weight and loading. The second is assuming all ground is equal because the site looks firm on the surface. The third is ignoring the connection detail and treating bracket choice as an afterthought.
Another mistake is trying to save money by stretching spans in the floor structure instead of fixing the layout properly. That usually pushes complexity somewhere else. A well-planned grid with the correct screw size is nearly always the cleaner option.
There is also a tendency to compare screw foundations with concrete by volume rather than outcome. What matters is whether the base is accurate, installable and ready to build from. On many garden room projects, that is where screw piles make the difference.
If you are deciding how to specify ground screw sizes, the safest approach is to think like a builder, not just a buyer. Start with the structure, respect the ground, and insist on a foundation layout that works on paper and on site. Get that right and the rest of the build has a much better start.