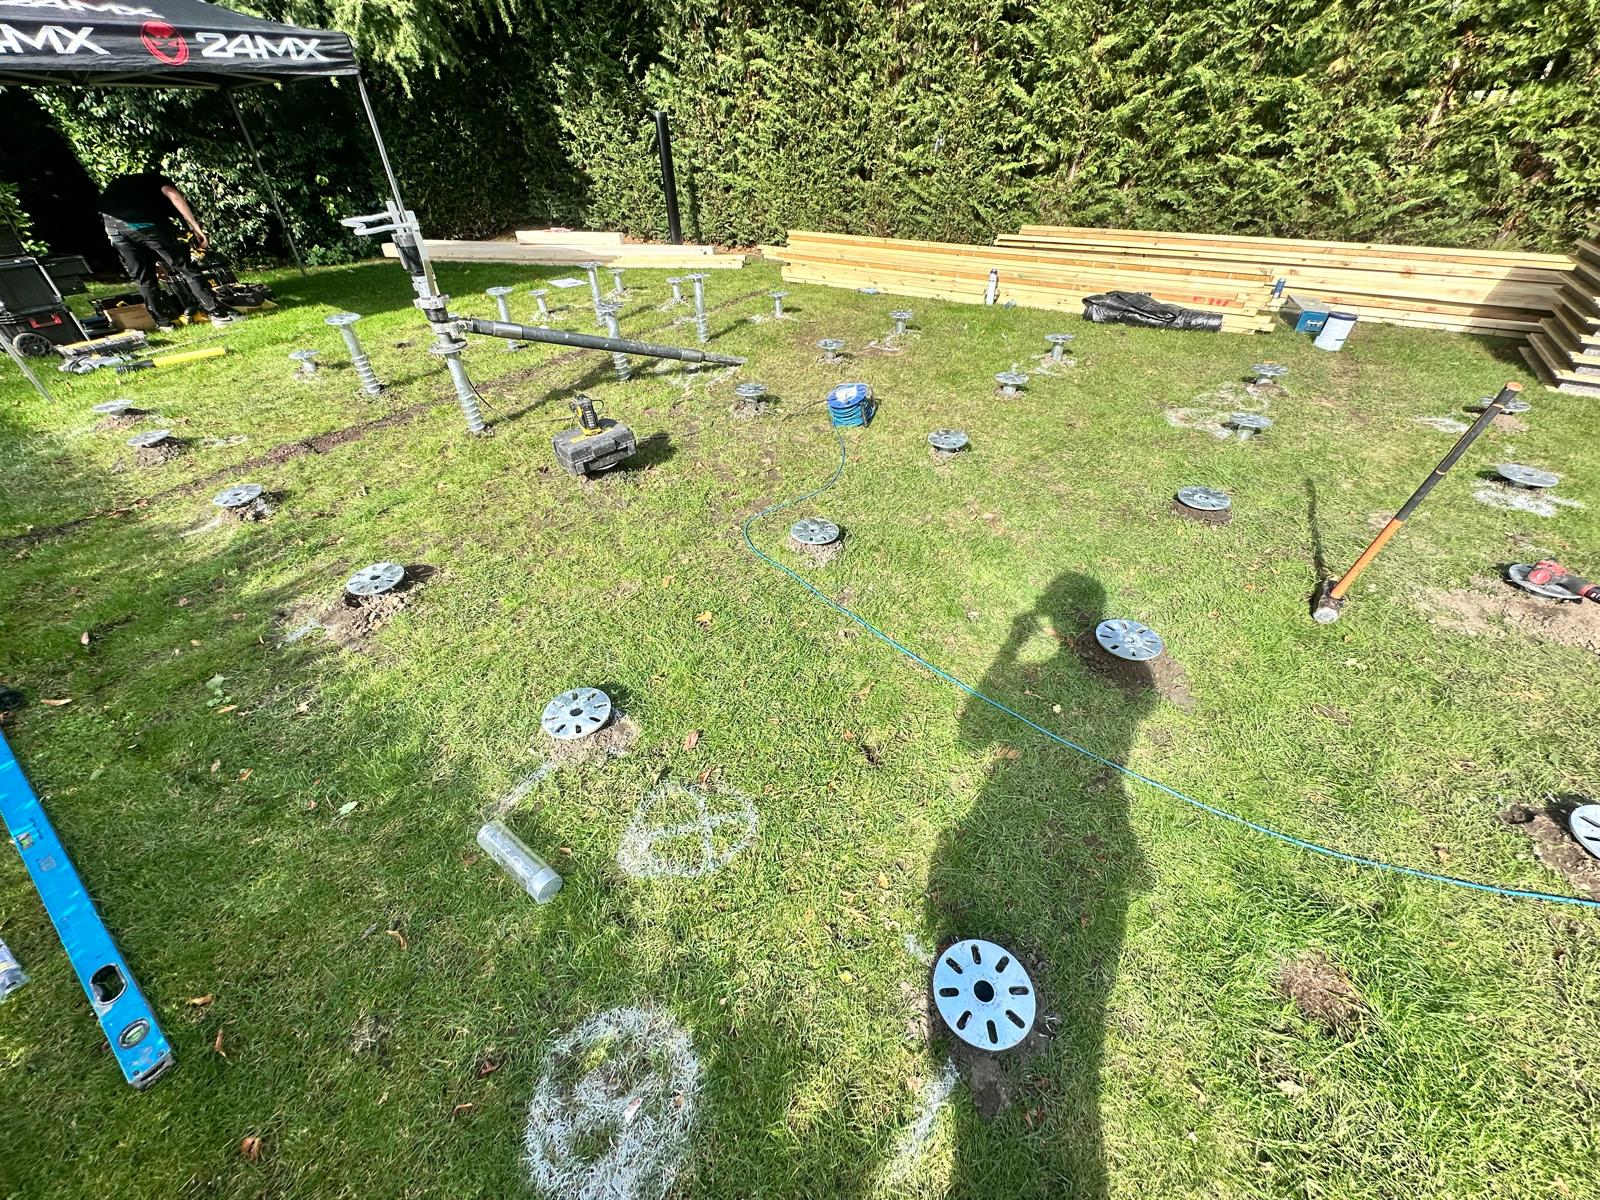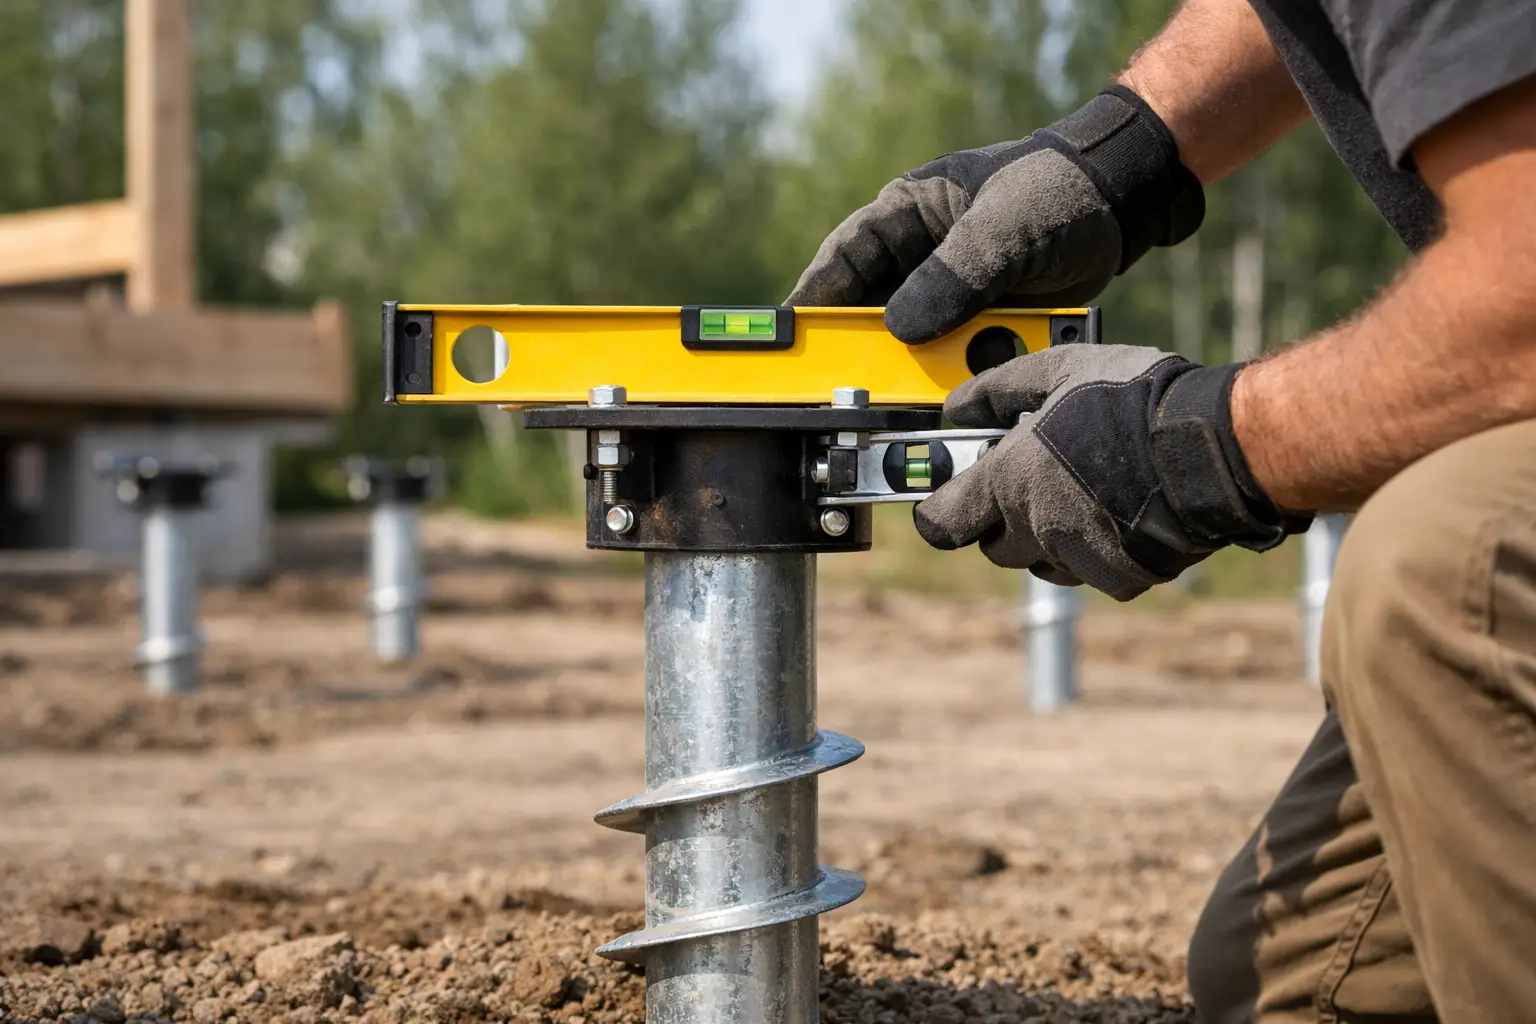
A garden room can be perfectly built and still go wrong if the foundation is out by a few millimetres. Doors bind. Wall panels fight each other. Roof lines look off. That is why knowing how to level a screw pile foundation matters so much. The piles carry the load, but the setting out and levelling decide whether the structure above goes together cleanly.
For garden rooms, annexes and similar outdoor buildings, levelling is not a finishing touch. It is part of the foundation installation itself. Done properly, screw piles give you a fast, clean, build-ready base. Done poorly, they simply transfer errors into the frame above.
How to level a screw pile foundation from the start
The biggest mistake is thinking levelling happens at the end. It starts before the first pile goes into the ground. You need a fixed datum, a clear finished floor level, and an accurate setting out plan that matches the structure being installed.
On most projects, the process begins with establishing the building footprint and checking the site for fall. Even on what looks like a flat garden, levels often vary more than expected. A laser level is the right tool here. String lines can help with alignment, but they are not enough on their own if you want contractor-grade accuracy.
Once the perimeter is marked out, each pile position needs to be set against the design load and frame layout. This is where competence matters. Screw pile spacing, bracket type and pile diameter all affect how easy the final foundation is to level. If the wrong system is specified from the start, you can still force it into place, but you lose accuracy and adjustment.
Set a reliable datum
Pick one fixed reference point and work from it throughout the install. That may be an existing threshold, a known floor level, or a benchmark established on site. The key point is consistency. If the datum moves, or different people use different references, the finished base will not be level even if each pile looked right at the time.
From that datum, calculate the top-of-bracket or top-of-pile level required at every position. On sloping ground, those measurements will vary. The finished foundation should still be level, but the exposed pile lengths may not match. That is normal.
Check the building manufacturer's tolerances
Not every garden room system is equally forgiving. Some steel subframes allow adjustment. Some timber bases need very tight tolerances from the outset. Before installation, check what the structure above will accept for level, square and point loading. That avoids the usual problem where the foundation installer and the building installer are working to different assumptions.
Installing piles to the correct depth and level
A screw pile foundation is not levelled by guessing the insertion depth. The pile has to reach suitable bearing capacity first. Level comes after that, through planning, bracket selection and controlled adjustment.
This is where trade-offs come in. If you stop a pile early just to hit a neat height, you may compromise load performance. If you drive every pile to refusal without considering bracket range, you can create unnecessary correction work above ground. The correct approach balances structural performance with practical adjustment.
On a well-run install, each pile is advanced to the required torque or design depth based on the ground conditions and specification. Only then do you work with the head detail to bring the whole system into plane. That may involve adjustable brackets, cut-down sections, extension pieces or a combination of these depending on the design.
Why soil conditions change the job
No two sites behave exactly the same. One corner may be firm and consistent. Another may contain made ground, roots or softer material. That affects installation depth and final head heights. It is one reason screw pile foundations should be installed by people who understand both the machinery and the loading requirements, not just the layout drawing.
If a pile reaches target resistance higher or lower than expected, you do not ignore it. You adapt the head arrangement and recheck the overall level. The foundation still needs to finish as one level platform, regardless of what happened below ground.
Levelling the heads and brackets accurately
This is the stage most people mean when they ask how to level a screw pile foundation. In practice, it is about bringing all support points to the same finished plane, while keeping the layout square and ready for the structure above.
A rotary laser or line laser is the standard method. Measure from the laser reference to each pile head or bracket and adjust until every point matches the required finished level. If you are using adjustable heads, this is straightforward provided the bracket remains within its designed adjustment range. If the variation is too great, the better fix is usually to revise the pile head setup rather than overextending one bracket.
Accuracy matters here. Small differences become visible once bearers or steel rails are fitted. A 5 mm discrepancy across one line may not sound like much, but it can create twist in the frame and extra packers where they should not be needed.
Keep level and square together
A foundation can be level and still be wrong. If the pile centres are out of square, the building footprint will fight the frame above. That is why diagonal checks are just as important as laser checks.
After the heads are brought to level, measure across diagonals and confirm the geometry matches the design. On larger bases, check intermediate lines as well, not just the corners. If a pile line has drifted during installation, it is better to correct it before the subframe lands on site.
Common levelling mistakes
Most foundation problems do not come from the pile system itself. They come from rushed setting out, poor checking, or trying to solve a specification issue on site.
One common mistake is relying on the eye instead of instruments. Ground falls are deceptive. Another is assuming all brackets have enough adjustment to rescue inconsistent pile heights. They do not. Pushing adjustment too far can weaken the setup or create awkward load paths.
There is also the problem of mixing structural and cosmetic tolerances. A client may not notice a slight discrepancy at ground level, but the garden room installer definitely will when floor cassettes do not sit flat. The standard should always be build-ready, not close enough.
When levelling gets more complex
Some sites are straightforward. Others are not. Sloping gardens, restricted access, tree roots, retaining walls and mixed ground conditions all make levelling more technical. That does not make screw piles unsuitable. It simply means the installation needs better planning.
On steep or uneven sites, longer piles and taller brackets may be required on one side to achieve a level platform. On soft ground, additional piles or different diameters may be needed to control loads properly. In both cases, the principle stays the same: capacity first, finished level second, and both must work together.
For annexes or heavier structures, tolerances can tighten further because the loads are greater and the frame above may be less forgiving. In those cases, load testing and project-specific screw selection are often the difference between a clean install and a remedial one.
Can you level a screw pile foundation after installation?
Sometimes, yes. It depends on the head detail and how far out the foundation is. If the system uses adjustable brackets and there is spare range available, minor corrections are usually possible. If the piles are materially out of position, too high, too low, or carrying loads unevenly, the remedy may be more involved.
That is why proper first-time installation matters. Screw pile systems are fast, but speed only helps if the finished base is accurate. On a professional install, the goal is simple - the structure above should arrive to a square, level, ready-to-build foundation with no site improvisation.
What good looks like on site
A level screw pile foundation is not judged by whether the tops look tidy. It is judged by outcomes. The base is square. The support points are consistent. The frame lands without forcing. There is no waiting for concrete, no spoil heap, and no guessing whether the levels will settle.
For builders, that means reliable programme and less snagging. For property owners, it means the garden room goes up cleanly and performs as it should. For both, it removes one of the most common causes of build delay - a foundation that was nearly right.
This is exactly why specialist installation matters. A screw pile foundation can be installed in hours, but it still needs proper setting out, the correct screw specification, and accurate levelling throughout. Ground Down has built its reputation on that approach across 500+ installations in the South East.
If you are planning a garden room or annex, treat levelling as part of the engineering, not a last-minute adjustment. Get the datum right, get the pile specification right, and the rest of the build has a much better chance of going exactly to plan.