A garden room only goes together properly if the base is right. Get the foundation wrong and everything above it gets harder - framing, doors, glazing, cladding, drainage and final fit-out. If you are working out how to build a garden room foundation, the real job is not just creating support. It is creating a level, square, load-ready platform that suits the ground, the structure and the build programme.
That matters because garden rooms are not all the same. A lightweight office in a flat rear garden needs a different approach from a larger annex on sloping ground or a timber-framed room carrying heavier glazing. The best foundation is the one that matches the site conditions and the load requirements without adding avoidable time, mess or risk.
How to build a garden room foundation starts with the site
Before anyone installs anything, the site needs reading properly. That means looking at access, slope, drainage, soil conditions, nearby trees and the final size of the structure. It also means confirming where the loads will sit. Some garden rooms spread weight evenly. Others concentrate loads at specific points under the frame.
This is where many foundation problems begin. People assume a base only needs to be roughly flat and generally solid. It does not. It needs to be accurate. If your setting out is off, the subframe above has to compensate. That slows the build down and introduces stress into parts of the structure that should have started square.
Ground conditions also change the answer. Firm, consistent soil gives you more options. Soft patches, made ground or areas with poor drainage narrow them quickly. On some sites, excavation and poured concrete are workable. On others, they create more disruption than they solve.
Choosing the right foundation type
There is no single answer to every garden room base. Concrete slabs, concrete pads and ground screws can all work. The right choice depends on programme, access, ground conditions and the structure being installed.
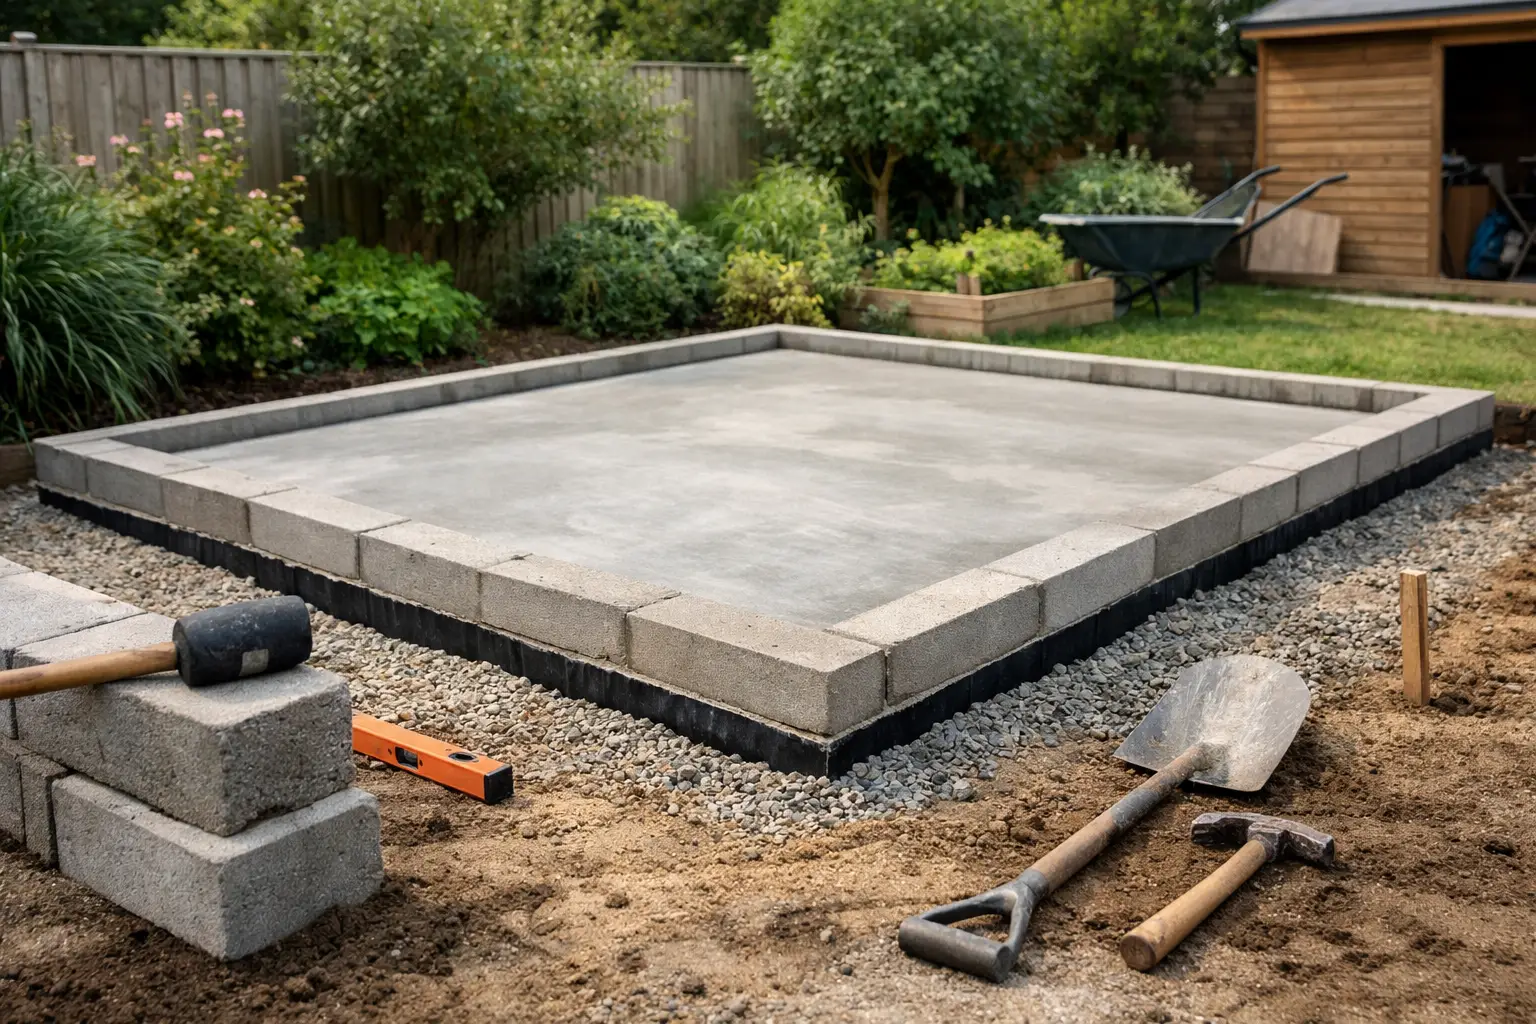
A full concrete slab gives continuous support, but it usually means more excavation, more spoil removal, more site mess and waiting for curing before the build can continue. For some projects that is acceptable. For many garden rooms, it is more than is needed.
Concrete pads reduce the volume of concrete, but they still rely on accurate digging, consistent depths and careful setting out. If the pads are not perfectly aligned, the frame above will show it. They can also be awkward on tighter sites where access is poor and keeping the garden tidy matters.
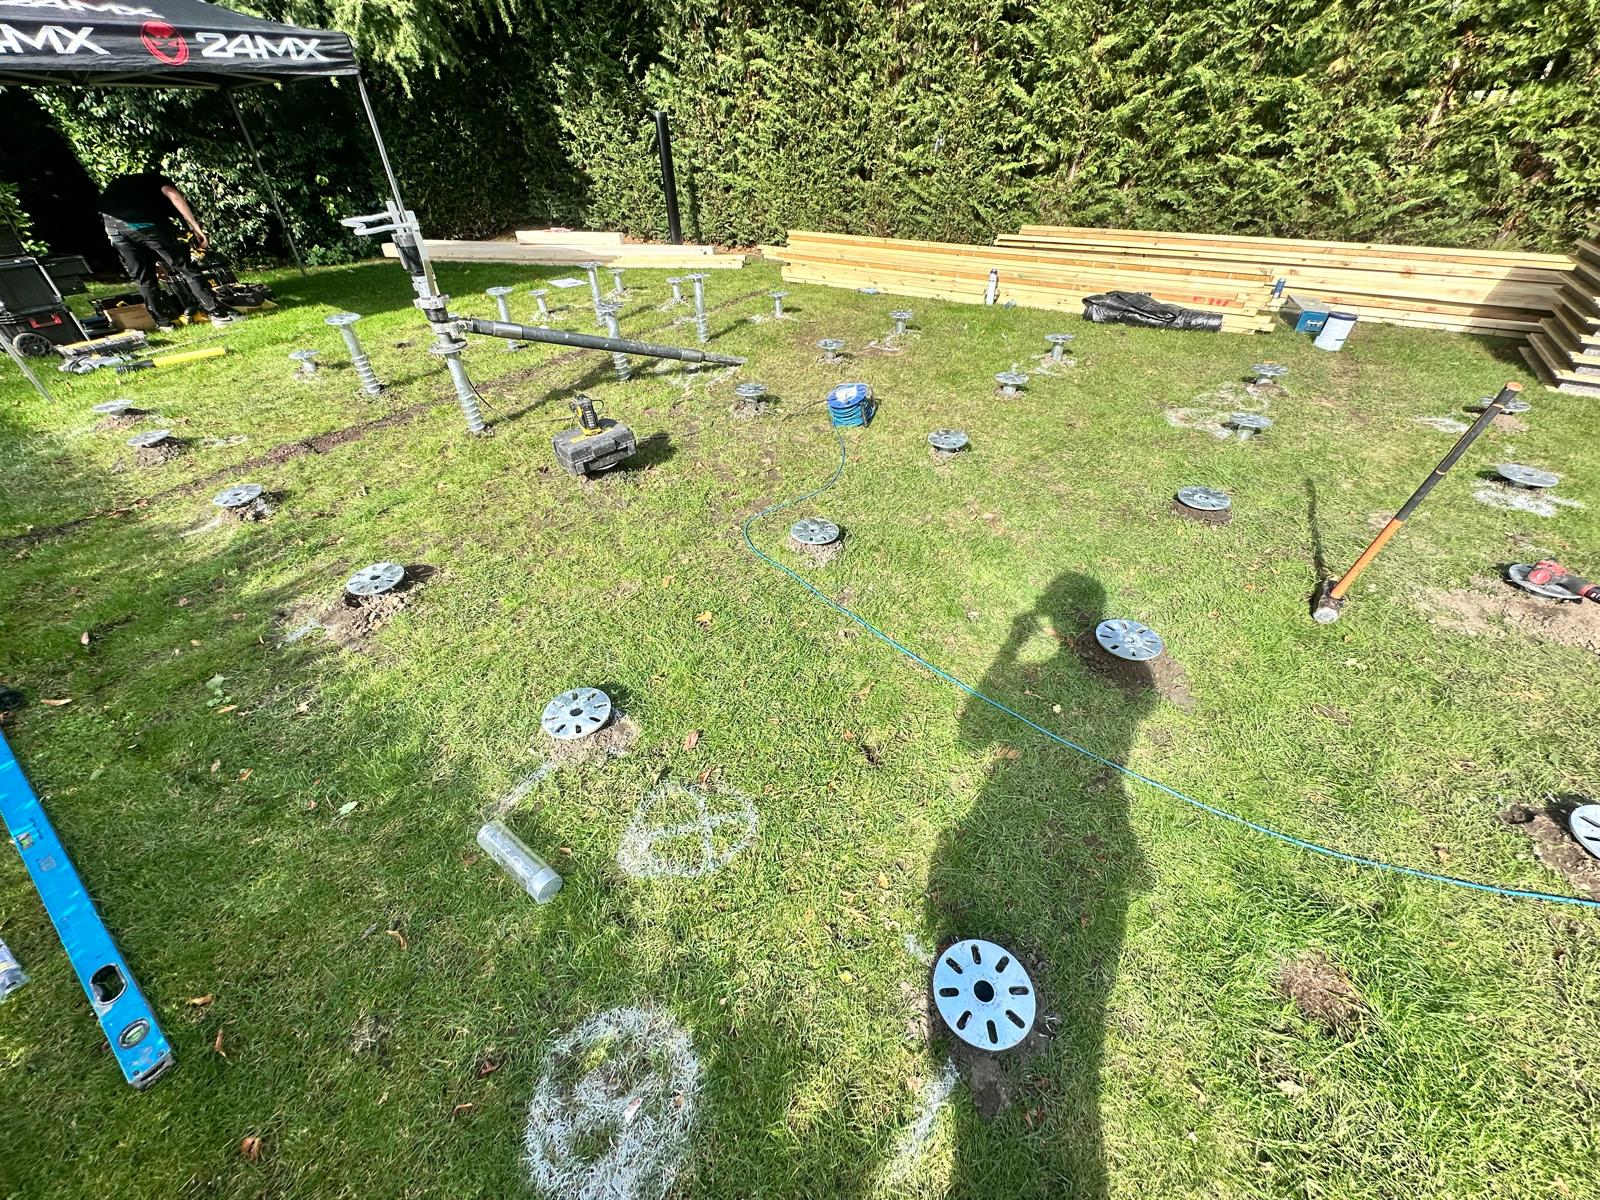
Ground screws are often the cleaner and faster option for garden rooms. They are installed with specialist machinery, set to precise positions and depths, and can be ready to build on the same day. No concrete. No excavation. No curing time. That is a practical advantage for trade installers and property owners alike, especially where programme certainty matters.
The trade-off is simple. Ground screws still need proper specification. Screw diameter, length, bracket type and layout all need to match the load and the ground. They are not a shortcut. They are a specialist foundation system.
Setting out the foundation properly
However the base is built, setting out is the point where accuracy starts. You need the exact footprint of the garden room, confirmed against the manufacturer or builder drawings, not a rough estimate taken from a brochure.
Mark the corners first, then check the diagonals. If the diagonals match, the footprint is square. If they do not, fix that before anything goes into the ground. It sounds basic, but it is one of the easiest mistakes to carry forward.
Levels matter just as much. Few gardens are genuinely level, even when they look close enough by eye. Measure the high points and low points across the full footprint. If the site falls away, the foundation needs to account for it without leaving the finished structure twisted or overpacked.
With screw pile systems, this is where precision pays off. Each point can be installed to suit the ground and then connected to create a level build platform. With pads or slabs, achieving the same result can involve more digging, more formwork and more correction work.
Load planning is what makes the base work
A garden room foundation is only as good as its load plan. The base needs to support dead loads from the structure itself and live loads from use, furniture, occupants and in some cases snow loading depending on roof design and specification.
This is why copying a neighbour's base or repeating a generic online detail is risky. The frame design, span lengths, wall build-up and glazing package all affect the loads below. A small insulated office pod is one thing. A larger garden annex with heavier materials is another.
If you are using ground screws, the layout and screw specification should be based on those loads and the site conditions, not guesswork. On some projects load testing is sensible, especially where the ground is variable or the structure is more demanding. A proper foundation contractor will look at this early rather than trying to solve it halfway through installation.
Building with concrete versus building with ground screws
If the question is strictly how to build a garden room foundation, the old answer was usually concrete. Dig out the area, remove spoil, install formwork or pads, pour, finish and wait. It still has a place, but it is slower and dirtier than many people want, particularly in finished gardens.
Ground screws change the sequence. The footprint is set out, the correct screws are installed to depth, brackets are fixed and levels are adjusted to create a ready-to-build base. There is far less disturbance to the site. Builders can move on quickly. Property owners do not spend days looking at dug-up ground and curing concrete.
That speed matters commercially. For garden room companies and installers, delayed foundations hold up the whole job. Labour gets pushed back. Follow-on trades get moved. Customers get frustrated. A same-day, build-ready foundation removes a lot of that friction.
For domestic customers, the appeal is simpler. Less mess, less disruption and no waiting around for the base to become usable.
Common mistakes when building a garden room foundation
Most foundation issues come from trying to simplify something that needs proper attention. Poor setting out is one. Ignoring the actual load paths is another. So is choosing a foundation type because it feels familiar rather than because it suits the project.
Drainage gets overlooked too. If water sits around the site, the foundation solution needs to account for that. Tree roots, made ground and restricted access can all change what is sensible. A base that looks cheaper at the start can become more expensive once excavation, waste removal, delays and remedial work are added back in.
Another common mistake is treating tolerance as flexible. It is not. Garden rooms are manufactured and installed to dimensions. If the base is out, the structure above does not magically forgive it.
When ground screws are the better option
Ground screws are particularly effective where speed, cleanliness and accuracy matter. They suit garden rooms, annexes and outdoor buildings where you want a firm, level foundation without turning the site into a groundwork project.
They are also strong on awkward access sites. If getting concrete, mixers or excavation equipment into the back garden is going to be difficult, a screw pile system can avoid a lot of hassle. The same applies where preserving lawns, landscaping or finished surfaces matters.
Not every site is identical, and that is the point. Screw length and diameter need to be matched to the ground. Layout needs to suit the frame. Brackets need to suit the structure above. Done properly, the result is precise and ready for the build team in hours, not days.
That is why specialist installation matters. A contractor focused on garden room foundations will understand the tolerances, the loads and the practical realities of the build sequence. Ground Down works in that space every day, which is exactly why specialist knowledge matters more than generic groundwork on these projects.
What a build-ready foundation should deliver
A good garden room foundation is not just stable. It should be level, square, correctly specified and ready when the structure arrives. It should suit the site rather than fight it. It should remove delay, not create it.
If you are deciding how to build a garden room foundation, start by looking at the outcome you actually need. Not a hole in the ground. Not a pile of wet concrete. A base that is accurate, dependable and ready for the next stage without compromise.
That is the standard worth aiming for, because the easiest garden room builds are the ones where the foundation has already been done properly.