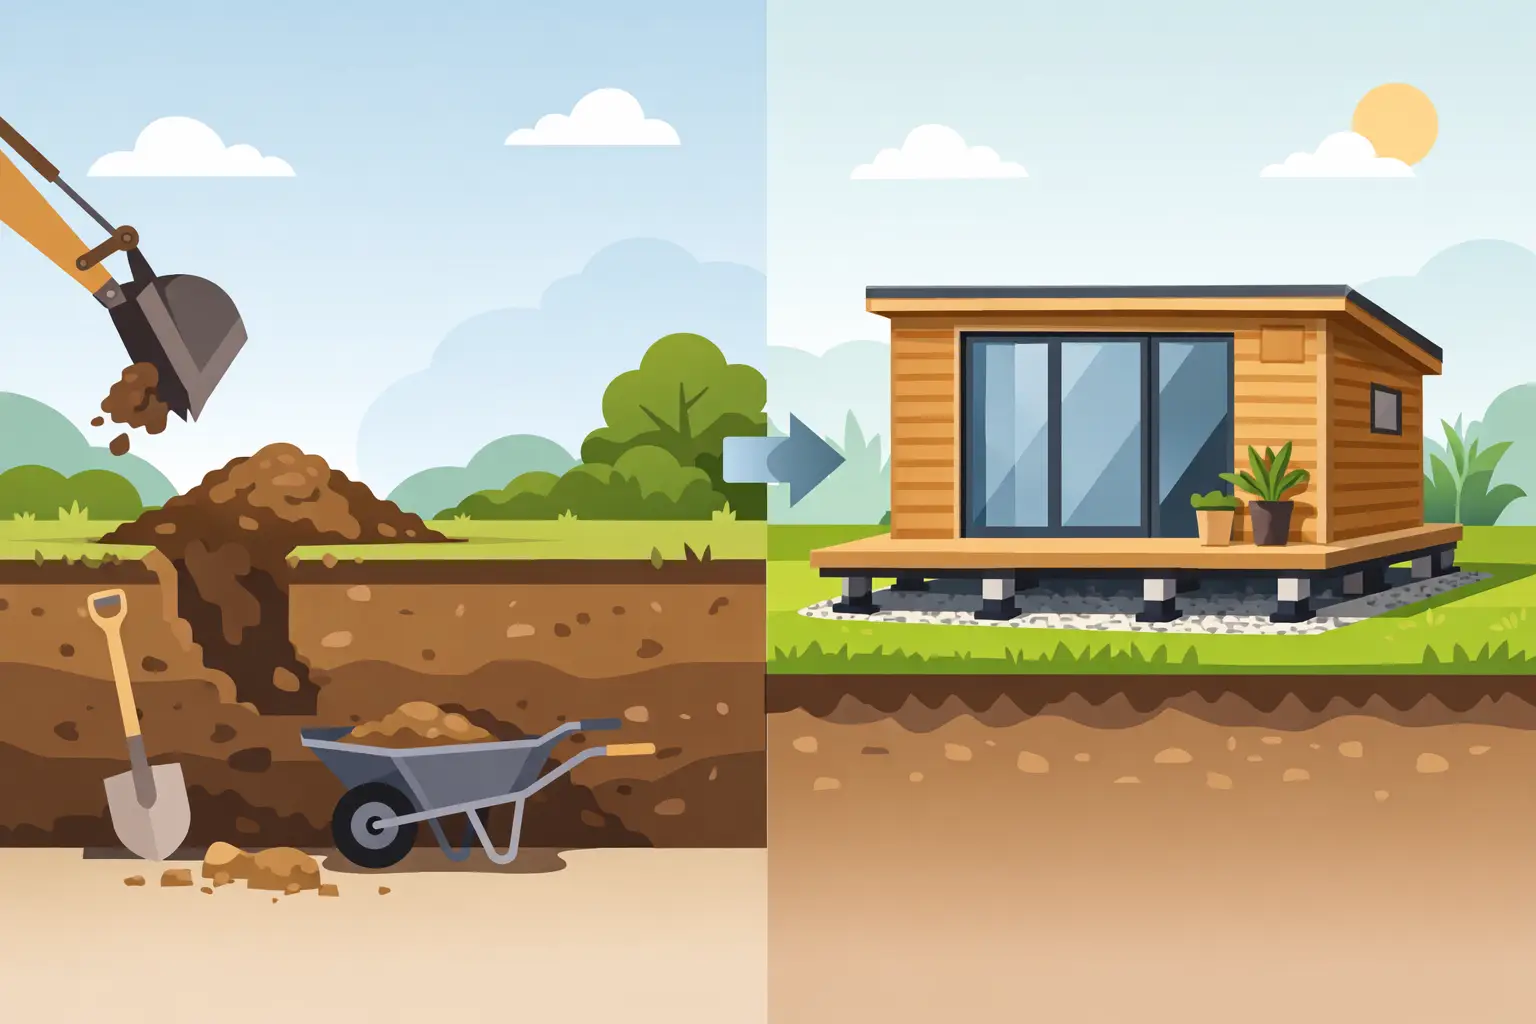
A garden room build can go off track before the structure even arrives. Not because of the room itself, but because the groundworks drag on, the site gets churned up, and everyone ends up waiting on concrete. If you're working out how to avoid excavation for garden buildings, the answer usually comes down to choosing the right foundation system from the start.
For many garden rooms, annexes and outdoor buildings, excavation is not a fixed requirement. It is just the traditional route. And traditional does not always mean best. If the goal is a stable, level, build-ready base without the mess, spoil removal and curing delays, there is a better way to do it.
How to avoid excavation for garden buildings in practice
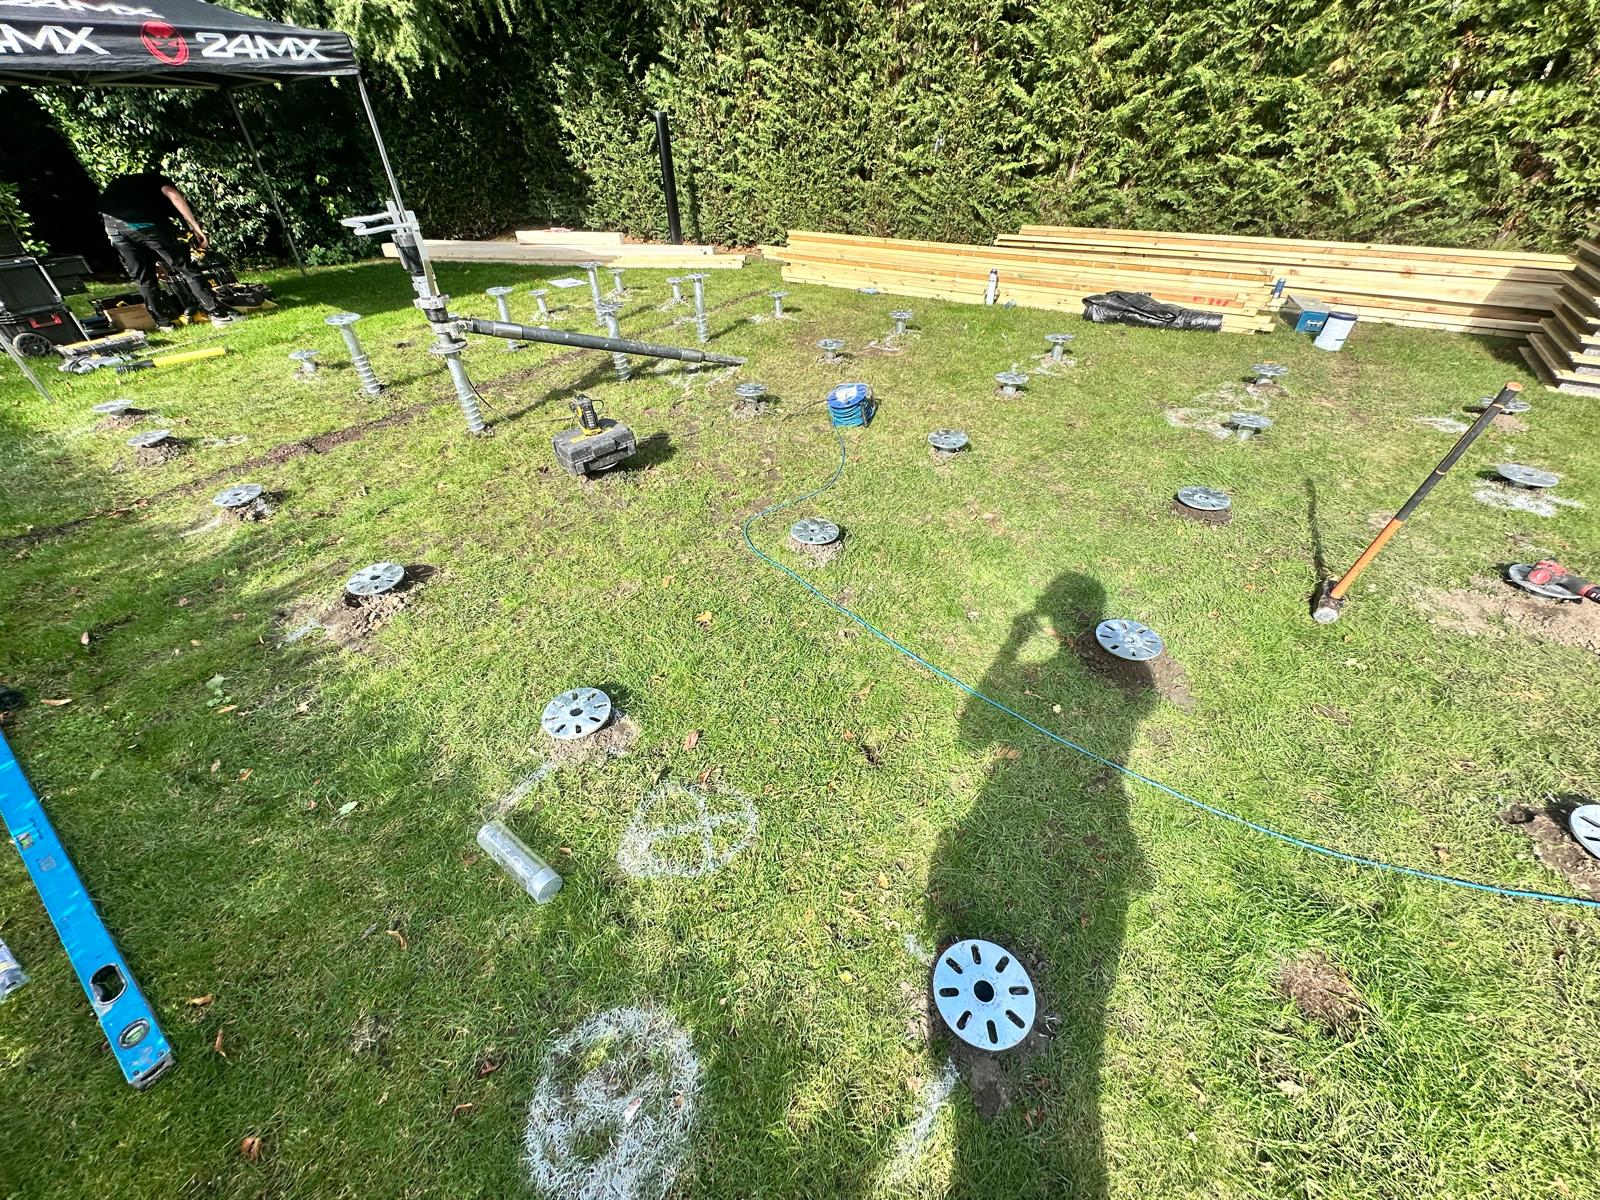
The most effective way to avoid excavation for garden buildings is to use ground screws instead of dug footings or poured slabs. Ground screws are steel foundation elements installed directly into the ground using specialist machinery. They are set to a planned layout, installed to the required depth and load capacity, then cut or adjusted to level so the structure above can be fixed straight on.
No trenches. No concrete wagons. No curing time. That is the practical difference.
This matters because most garden buildings do not need a full excavated foundation. They need a foundation that is properly specified for the load, the soil conditions and the structure above. Those are not the same thing. A lightweight office, a large insulated garden room and a fully serviced annexe all place different demands on the ground. The right foundation responds to that. It does not default to the biggest, messiest option.
Why excavation is often the slowest part of the job
Excavation adds more than digging. It creates a chain of other tasks that affect programme, cost and access.
Once you start removing ground, you have spoil to manage. On some sites that means grab hire, skips or multiple trips through a finished garden. If access is tight, the labour goes up quickly. Then there is shuttering, stone, reinforcement in some cases, concrete delivery and the wait for curing before anyone can build on top.
That process can be justified on certain projects. It is not always wrong. But for many garden buildings, it is more groundwork than the structure actually needs.
There is also the issue of accuracy. A garden room base needs to be square, level and in the right place. If the foundation is out, the knock-on problems show up fast in the installation above. Door alignment, wall tolerances and cladding lines all depend on getting the base right. A cleaner method is only better if it is also precise.
When ground screws make sense
Ground screws are particularly well suited to garden rooms, studios, offices, annexes and similar outbuildings where speed and minimal disruption matter. They work well on domestic sites because the installation footprint is small and the process is controlled.
They are also useful where you want to protect the garden around the build area. If a client has invested in landscaping, paving or established planting, a low-impact foundation approach is a major advantage. You avoid turning the site into a muck pit just to support a lightweight or medium-weight structure.
For builders and installers, the biggest gain is programme certainty. A properly installed screw pile system can be ready to build on the same day. That is a real operational benefit. You are not losing days to weather, concrete deliveries or cure windows.
How the process works without excavation
The first step is not installation. It is specification. The size, length and number of screws need to suit the structure and the ground. That is where many decisions go wrong. A foundation system should be based on load paths and site conditions, not guesswork.
Once the layout is confirmed, the screws are installed at set points using purpose-built equipment. The machine drives each screw into the ground with controlled torque, which helps indicate resistance and performance in the soil. The heads are then adjusted or bracketed to suit the frame or substructure being supported.
At that point, you have a foundation that is level, repeatable and ready for the next trade. No excavation means no reinstatement. No poured concrete means no waiting around while everyone else slips behind schedule.
How to avoid excavation for garden buildings without cutting corners
There is a right way to avoid excavation for garden buildings, and it is not about choosing the cheapest shortcut. It is about replacing one foundation method with another that is engineered for the job.
That means asking practical questions early. What does the building weigh once fully fitted out? Is it timber frame, SIP, steel or modular? What are the site access constraints? Is the ground soft, variable or sloping? Will the finished floor level need to sit above surrounding ground? These details affect the screw specification and the installation approach.
It also means understanding where the limits are. Ground screws are highly effective, but they still need proper assessment. Very poor ground, unusual structural loads or heavily obstructed subsurfaces may require extra testing or an adjusted design. A specialist contractor should tell you that clearly. Confidence is useful. Overpromising is not.
Ground screws versus concrete for garden buildings
The comparison is straightforward. Concrete is familiar, but familiarity often masks inefficiency. It is wet trade, labour-heavy and disruptive. It usually involves more material movement, more mess and more waiting.
Ground screws are dry-installed, fast and clean. They reduce site disturbance and simplify logistics. For many garden room projects, that is exactly what clients and builders need.
The trade-off is that screw foundations must be specified and installed properly. You cannot treat them like a generic off-the-shelf item and expect consistent results across different soils and building types. Concrete can also be the better fit in some edge cases, particularly on projects with unusual load demands or where the full design calls for another type of base. The point is not that one method wins every time. It is that excavation is often avoidable when the project is assessed properly.
Common concerns from builders and property owners
One concern is whether a non-excavated foundation is strong enough. The answer is yes, if the system is designed for the loads and installed correctly. Strength comes from specification and installation quality, not from how much ground you disturb.
Another concern is movement. Again, this comes back to design. A well-planned screw pile layout can provide a stable, level support system for the structure above. What matters is choosing the correct diameter, length, bracket type and installation pattern for the project.
Clients also ask about sloping gardens. In many cases, that is where ground screws are especially useful. Instead of major cut-and-fill work, the system can be set to the required level across uneven ground with far less disruption.
What a good foundation partner should handle
If you want to avoid excavation properly, the foundation contractor needs to do more than turn up with kit. They should be able to assess the project, advise on screw specification, work to accurate setting out and deliver a base that the next trade can trust.
That includes understanding garden buildings specifically. These are not the same as house extensions or general civil works. The tolerances matter. The build sequence matters. The handover needs to be clean and build-ready.
A specialist team should also be upfront about access, ground conditions and any need for testing. Load testing can be valuable where conditions are uncertain or where the structure places greater demand on the foundation. That kind of technical support helps remove risk before the frame arrives on site.
Ground Down works in this space because the demand is clear. Builders and property owners want foundations done quickly, accurately and without the usual site disruption. They want the base ready when the building team is ready.
The smarter way to start a garden building project
If your first assumption is that every garden building needs excavation, you are likely building unnecessary delay and mess into the job. A better starting point is to ask what the structure actually needs from its foundation. In many cases, the answer is a system that can be installed quickly, set accurately and loaded the same day.
That is why more garden room projects are moving away from dug footings and wet trades. The real benefit is not just avoiding holes in the ground. It is keeping the whole build cleaner, tighter and easier to manage from day one.
Before the first panel is delivered, the foundation decision sets the tone for everything that follows. Get that part right, and the rest of the project has a much better chance of running properly.