A base that is 10mm out at foundation stage rarely stays a 10mm problem. By the time the frame goes up, doors bind, cladding lines drift and time disappears into packing, trimming and explaining. That is why a proper ground screw foundation guide for builders starts with one point - the foundation is not just a support system. It sets the pace and accuracy for the whole job.
For garden rooms, annexes and other outdoor structures, ground screws solve a lot of the problems that builders are fed up with. No excavation. No wet concrete. No waiting around for cure time. Installed correctly, they give you a level, square, build-ready base in hours. That is the upside. The other side is just as important. They are not a guesswork product. Screw size, depth, spacing and soil conditions all matter.
Why builders are switching to ground screws
The appeal is obvious on live sites. Less mess. Less spoil. Fewer weather delays. Better access on domestic plots where getting a mini digger in is either awkward or impossible. On a garden room project, that changes the programme straight away.
Concrete still has its place. If you are dealing with certain structural demands, unusual loading conditions or designs that have already been detailed around a slab, it may still be the right answer. But for many timber-framed garden buildings and annex-style structures, screw piles are the faster and cleaner option.
The speed matters, but so does certainty. Builders do not just need a foundation installed quickly. They need one that lands in the right place, at the right level, with predictable tolerances. A bad concrete pour can lose a week. A poorly planned screw layout can cause the same sort of pain. The system only works when the setting out and specification are done properly.
Ground screw foundation guide for builders: start with the load
The first question is not what screw length to use. It is what the structure is asking the foundation to do.
That means understanding dead load, live load and how those loads transfer through the frame into the foundation points. A lightweight garden room on a simple subframe is one thing. An insulated annexe with heavier floor build-ups, bigger spans and more demanding usage is another. Add glazing, hot tubs, internal partitions or concentrated point loads and the specification can change quickly.
This is where some jobs go wrong. Builders sometimes assume all garden rooms are similar because they look similar above ground. They are not. Two buildings with the same footprint can require different screw layouts depending on the frame design and intended use. The foundation should follow the engineering of the structure, not the other way round.
If you are working from drawings, screw positions should align with the frame support points. If you are at early planning stage, get the foundation provider involved before the base detail is fixed. It is easier to design for efficient support at the start than to force a layout later.
Soil conditions decide the specification
Ground screws are adaptable, but they are not universal in the sense of one size fits all. Soil type affects embedment depth, diameter, capacity and sometimes whether the approach is suitable at all.
Firm, consistent ground is usually straightforward. Mixed fill, soft spots, made ground, high groundwater or heavily rooted areas need more thought. Clay can be suitable, but its movement characteristics should not be ignored. Chalk, gravel and compacted sub-bases each behave differently during installation and under load.
A visual site check helps, but it is not the whole answer. Local knowledge, installation feedback and load testing are what turn a reasonable assumption into a reliable foundation design. That is particularly relevant on domestic sites where previous landscaping, buried obstructions or old hardstanding can create very different ground conditions within a small footprint.
If a site has obvious risk factors, treat them seriously. A foundation that goes in quickly still needs to be right. Speed is a benefit, not a substitute for proper assessment.
Getting screw size and layout right
In practical terms, builders usually want to know three things - how many screws, what size, and how far apart.
The answer depends on the building design and the ground. Longer screws can reach more competent bearing strata. Larger diameters can improve capacity. Extensions and brackets vary depending on finished floor height and subframe connection details. The layout needs to distribute load sensibly while giving the installer enough tolerance to hit the required lines and levels.
Over-specifying is not always clever. It can add cost with no real gain. Under-specifying is worse. The right approach is project-specific sizing based on the structure, the site and the support arrangement above.
For builders, the key is coordination. Do not treat the screws as an isolated package. The subframe, bearer direction, joist centres, access under the building and final floor level all need to marry up. A good install team will ask for dimensions, heights and load information before they arrive. That is a good sign, not red tape.
Setting out is where build-ready starts
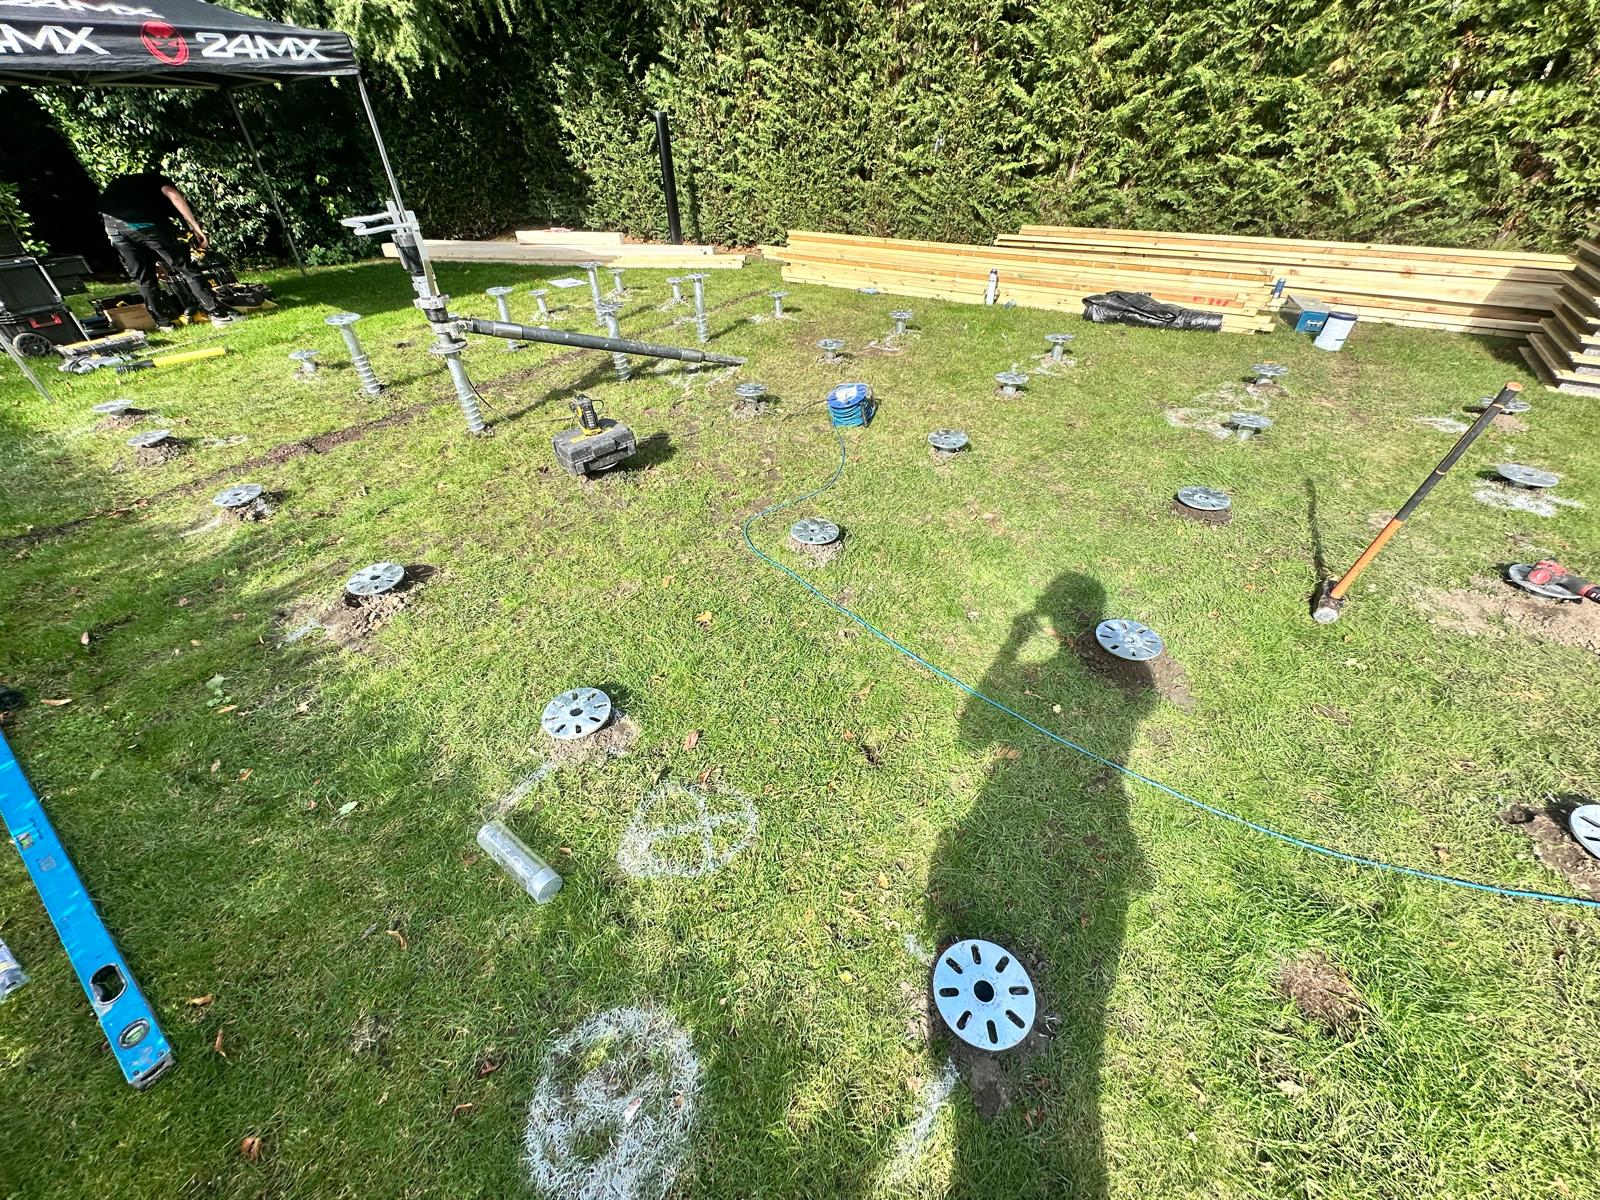
A ground screw installation can be fast because there is no excavation or curing stage. But build-ready only happens when the setting out is accurate.
That means confirmed footprint, checked diagonals, known datum and clear agreement on finished floor level. On builder-led projects, this is often the point where communication either saves the day or creates avoidable snags. If the position of the building shifts after the foundation is installed, speed counts for nothing.
Tolerance matters here. A screw base should be level and square enough that the frame team can start without remedial work. If packers, shims and on-site improvisation become necessary straight away, the process has already slipped.
Domestic sites add another layer. Boundaries, fences, landscaping and tight access can all affect machinery setup and install sequence. None of that is a problem if it is planned in advance. It becomes a problem when everyone assumes somebody else has checked.
Where ground screws beat concrete - and where they do not
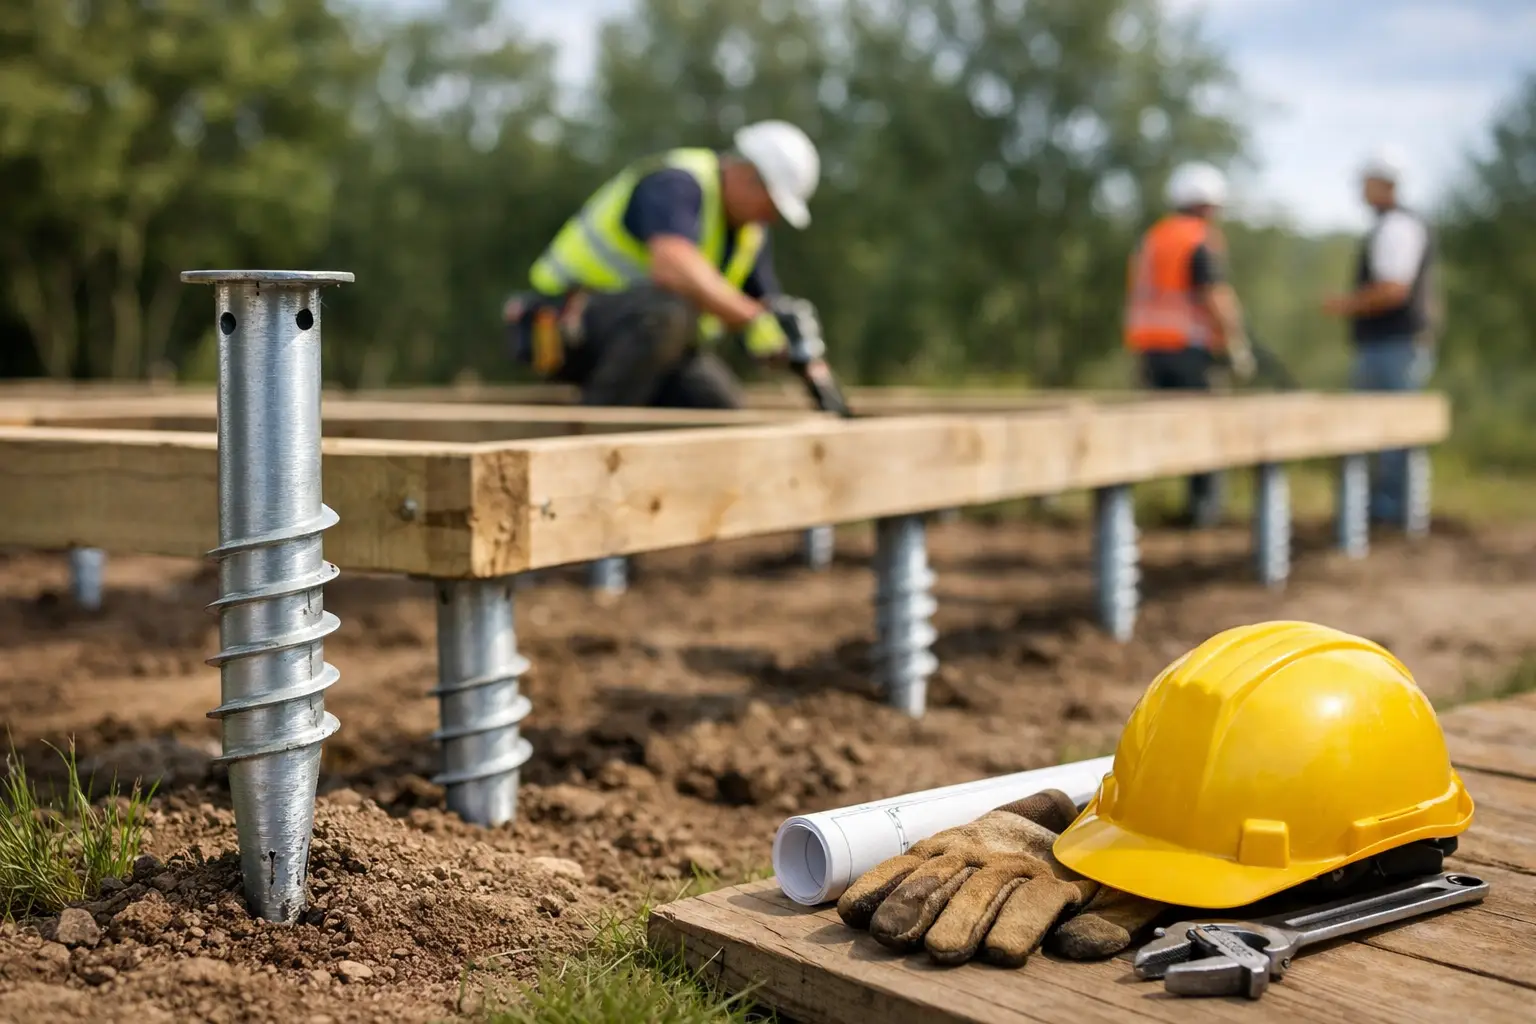
For garden room builders, the biggest advantage is programme control. You can install the foundation and move straight onto the structure. There is no spoil to remove, no slab to protect while it cures and far less disruption for the client.
The site stays cleaner too. On occupied residential properties, that is not a small benefit. It affects customer experience, access, reinstatement and how easy it is to keep the project moving.
There are environmental advantages as well, especially where avoiding large volumes of concrete and excavation is a priority. But builders usually buy on outcomes. They want a base that is accurate, quick and dependable.
That said, there are jobs where concrete still makes more sense. Very heavy buildings, certain engineered slab requirements, or sites with access and ground conditions that do not suit screw installation can shift the balance. A good foundation partner will tell you that. If every site is presented as perfect for screws, be cautious.
Why load testing matters on the right jobs
Load testing gives confidence where assumptions need proving. Not every small project needs the same level of verification, but where the structure is heavier, the ground is variable or the specification needs confirmation, testing is a smart part of the process.
It helps validate capacity and reduces the risk of designing from guesswork. For builders, that means fewer surprises once the frame package is on site. For clients, it means the foundation decision is based on evidence, not sales talk.
On specialist installations, this is one of the clearest signs that you are dealing with a contractor who understands foundations rather than simply supplying components.
Choosing the right installation partner
If you are comparing suppliers, look past headline speed claims. Ask how they assess load requirements, how they deal with variable ground, what tolerances they work to and whether they can support with testing if needed.
Experience in garden rooms matters. These projects are not the same as broad-acre piling or generic groundwork. The finish level is visible in the build above, and domestic sites leave less room for error. A specialist contractor like Ground Down understands that the end result is not just installed screws. It is a base the builder can trust straight away.
That is the standard to look for - correct specification, accurate setting out, clean installation and no wasted motion. Done properly, ground screws remove friction from the build rather than adding another trade to manage.
If you are building outdoor structures regularly, treat the foundation as part of the production process, not a preliminary nuisance. When the base is right, everything above it gets easier.