A lot of garden room problems start before the first wall goes up. If the base is wrong, everything above it fights you - levels drift, doors bind, floors bounce and the build programme slows down. That is why garden room foundation depth matters. But the right answer is rarely a single number.
People often expect a fixed depth that suits every project. In practice, depth depends on the foundation type, the ground conditions and the load you need to support. A lightweight office at the end of a level lawn is not the same job as a fully insulated annex on sloping ground with poor bearing capacity. Done properly, foundation design starts with the structure and the site, not with a guess.
What garden room foundation depth actually means
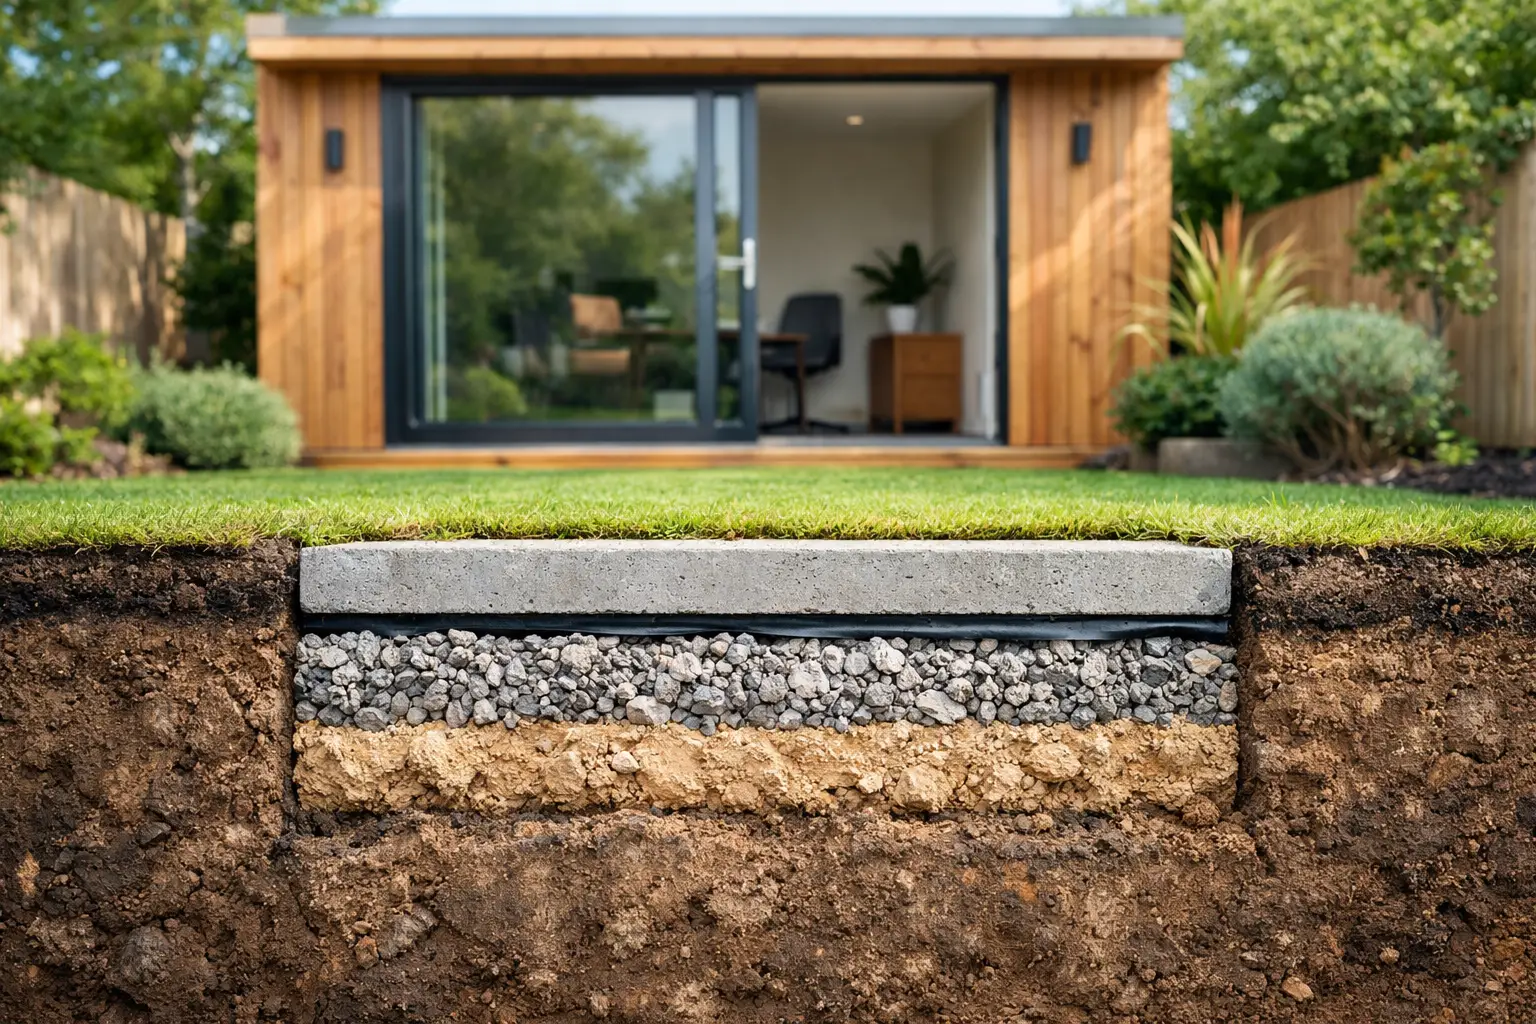
When people ask about garden room foundation depth, they are usually thinking about how far down a concrete base or footing needs to go. That is a fair question if you are looking at traditional groundwork. Concrete foundations normally rely on excavation into suitable bearing ground, with depth influenced by soil type, nearby trees, drainage, frost protection and load.
That is where confusion starts. Some installers talk about 150mm. Others mean 600mm. Others are referring to a slab thickness rather than the actual founding depth. Those are very different things. A 150mm slab on top of a prepared sub-base is not the same as a trench foundation taken down to a much deeper stable layer.
For a garden room, what matters is not hitting a fashionable number. What matters is creating a foundation that is stable, level, correctly specified and suitable for the loads and the ground below it.
Why there is no one-size-fits-all depth
Ground conditions vary far more than many people expect, even within the same postcode. One garden may have firm, reliable ground close to the surface. The next may have made ground, soft spots, roots, old buried obstructions or a change in moisture content that affects performance.
Load also changes the answer. A small seasonal room used for storage places different demands on the base than a larger insulated structure with glazing, internal partitions and year-round use. Add a hot tub, external cladding with more weight, or a heavy roof build-up, and the specification changes again.
Site constraints matter too. Access can limit machinery. Sloping plots can make excavation more disruptive. Trees can complicate traditional concrete depth requirements. Tight programmes can make curing time a real issue rather than a minor inconvenience.
That is why any honest answer to foundation depth starts with it depends. Not as a dodge, but because it is the truth.
Concrete foundations and depth requirements
If you are building with concrete, depth usually means digging down until you reach suitable bearing strata and meet the needs of the structure and site. In many cases, that is deeper than clients first expect. It can also be more variable across the same footprint if the garden has inconsistent ground.
Traditional options might include a slab, pads or trench fills, depending on the design above. All can work when designed and installed correctly. But all rely on excavation, spoil removal, material delivery, weather tolerance and cure time. They also introduce more site mess and more variables to manage.
That does not make concrete wrong. It simply means the process is slower, heavier and more disruptive. If the question is purely about depth, concrete often needs more of it because the system depends on mass and bearing from below.
How ground screws change the question of depth
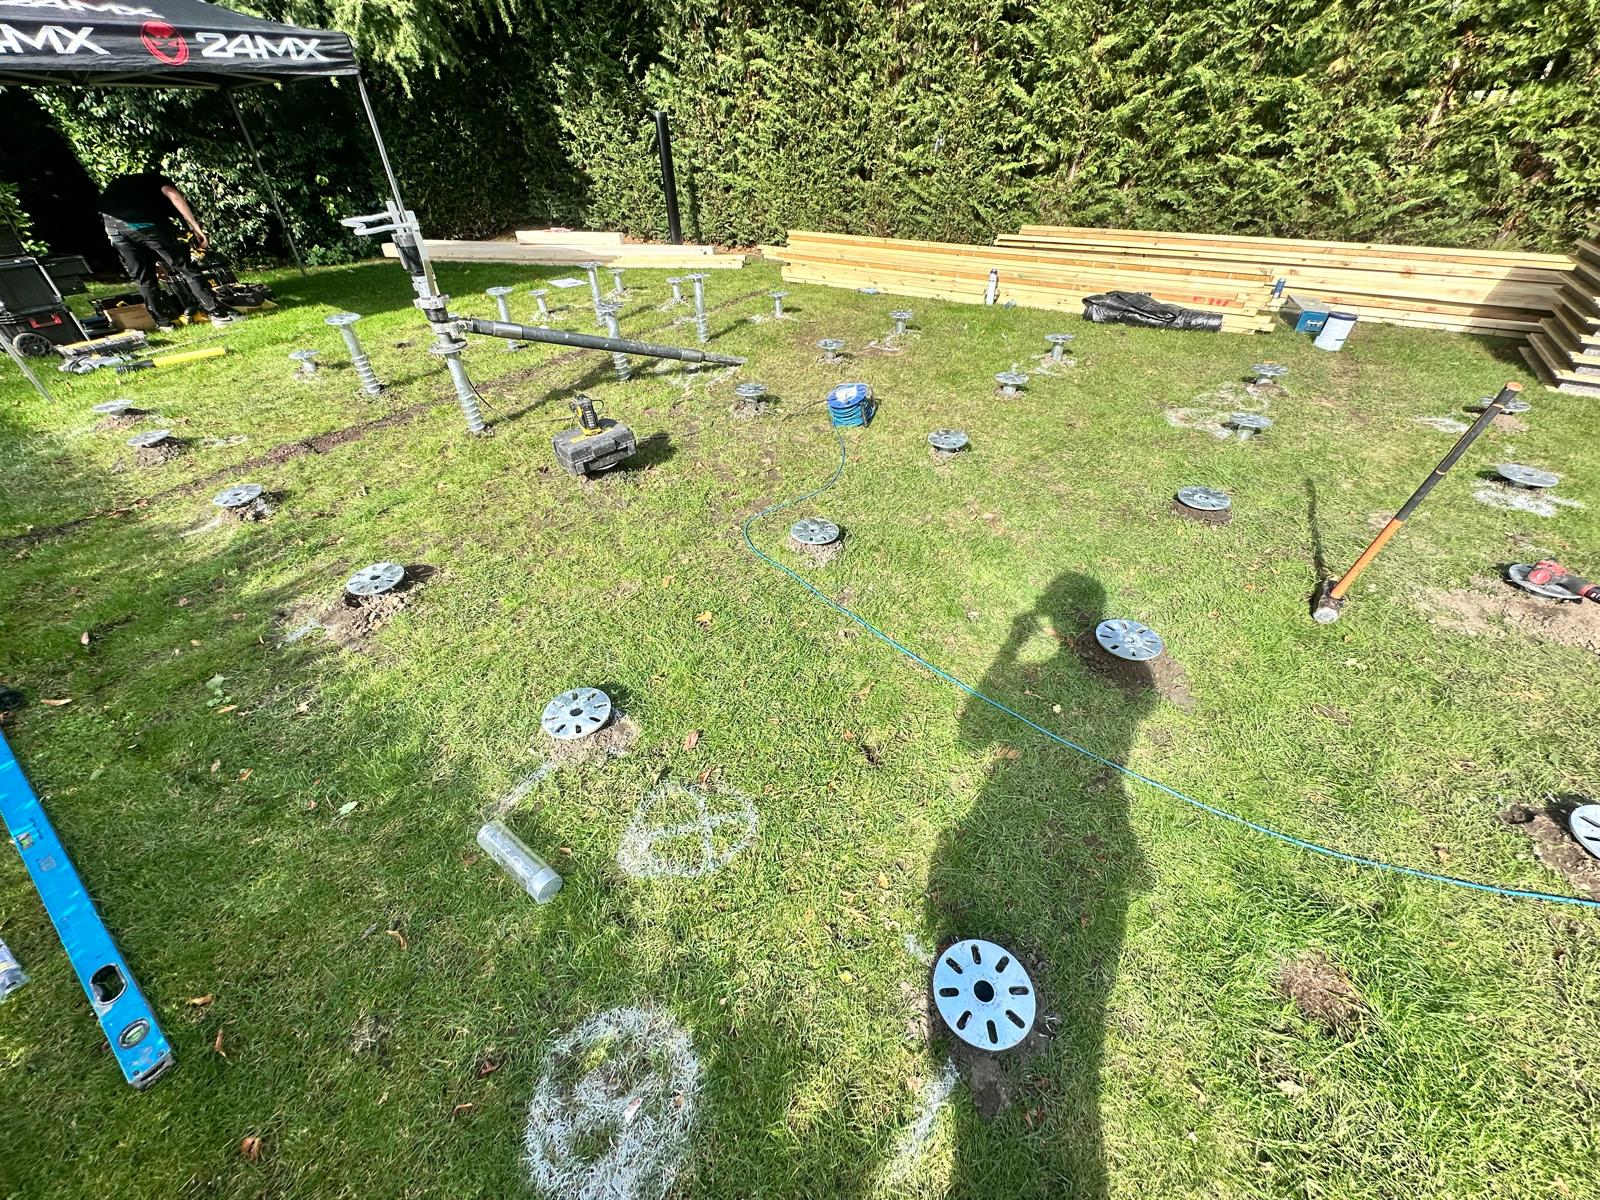
With screw pile systems, garden room foundation depth is approached differently. You are not excavating a wide area and pouring concrete into it. You are installing engineered steel screws to a required depth and torque, based on the loads and the actual ground conditions encountered during installation.
That means the right depth is not guessed from the start and fixed regardless of what the machine tells you. It is verified through installation data and specification. The screw length and diameter are selected for the job, and the final installed depth is driven by the performance needed in that ground.
In practical terms, this is why ground screws suit garden rooms so well. They deal with variation efficiently. They minimise disturbance. And they produce a build-ready foundation on the day, without excavation or waiting for concrete to cure.
For builders and installers, that changes the programme immediately. No digging out half the garden. No wet trade delays. No guessing whether the base will be ready next week.
Garden room foundation depth for different site conditions
On firm, competent ground, a screw pile system may achieve the required performance at a relatively modest depth. On weaker or more variable ground, the system may need a longer screw or a different specification to reach the necessary capacity.
That is the point. Depth is part of the engineering response, not a generic rule.
Clay soils can move with moisture changes. Sandy or loose soils may offer less reliable resistance near the surface. Made ground can be unpredictable. Sloping sites create their own practical challenges for traditional bases, often increasing labour and excavation. A proper foundation approach accounts for all of that.
Where a traditional method might require substantial digging to get down to something suitable, a screw pile system can often bypass the mess and achieve the result with far less disruption. That is particularly useful in finished gardens, tight access sites and domestic settings where clients want the build done properly without turning the whole plot into a groundwork project.
Depth is only one part of a stable foundation
A lot of people focus on depth because it sounds measurable. But depth alone does not guarantee a good result. Alignment matters. Level matters. Load distribution matters. Setting out matters.
A foundation can be deep and still be wrong if the positions are inaccurate or the support points do not match the structure above. That is where specialist installation makes the difference. The foundation needs to be square, consistent and ready for the frame package that follows.
For garden room companies and trades, this is the real issue. You do not just need something in the ground. You need a base that lets the next stage start without remedial work, packing out, trimming back or working around errors. Precision saves time above ground.
What to ask before choosing a foundation system
Instead of asking only how deep should a garden room foundation be, ask what the structure weighs, what the ground is like, how the site is accessed and how quickly the build needs to move. Ask whether you need excavation. Ask how the installer verifies suitability. Ask whether the result is build-ready the same day.
Those questions get you closer to the right answer than chasing a standard depth from an online forum.
If you are comparing concrete and screws, the trade-off is straightforward. Concrete is familiar and can be suitable, but it is slower and messier, and depth often means more labour and more uncertainty until the ground is opened up. Ground screws are cleaner, faster and easier to schedule, but they need proper specification and competent installation. This is not a shortcut product. It is a specialist foundation system.
When a specialist foundation contractor matters
Garden rooms are not general groundwork jobs. They need a foundation suited to a lightweight but precise structure, often in domestic gardens with limited access and tight tolerances. That is why specialist contractors matter.
An experienced installer will not oversimplify garden room foundation depth. They will assess the site, specify the right system and install to the required performance. They will also understand what the garden room builder needs next - clear setting out, accurate levels and a foundation that is ready when promised.
That is the standard Ground Down works to across the South East. No concrete. No excavation. Build-ready in hours, not days.
The practical answer
If you want the shortest honest answer, here it is. There is no universal garden room foundation depth that suits every project. For concrete, depth often increases because the system depends on excavation into suitable ground. For ground screws, depth is determined by the required performance in the actual site conditions and verified during installation.
That makes screw piles a strong fit for garden rooms where speed, cleanliness and accuracy matter.
Before you commit to any base, make sure the foundation is being designed around the structure and the ground, not around habit. The right depth is the one that delivers a stable, level, build-ready result without creating unnecessary work across the rest of the project.