A garden room only goes up quickly if the base is right. That is why a proper garden room foundation checklist matters before a single panel arrives on site. Get the foundation wrong and everything above it becomes slower, harder and more expensive to fix.
Most problems start long before installation day. Poor access, unknown ground conditions, bad setting out and vague load information all lead to the same result - delays, adjustments and compromise. A good checklist strips that out. It makes sure the foundation is specified properly, installed accurately and ready to build on the same day.
What a garden room foundation checklist should cover
The foundation is not just about holding weight. It needs to deal with the actual site, the structure above, and the way the build will be delivered. That means looking at access, levels, soil, drainage, neighbouring structures and load paths, not just the footprint on a drawing.
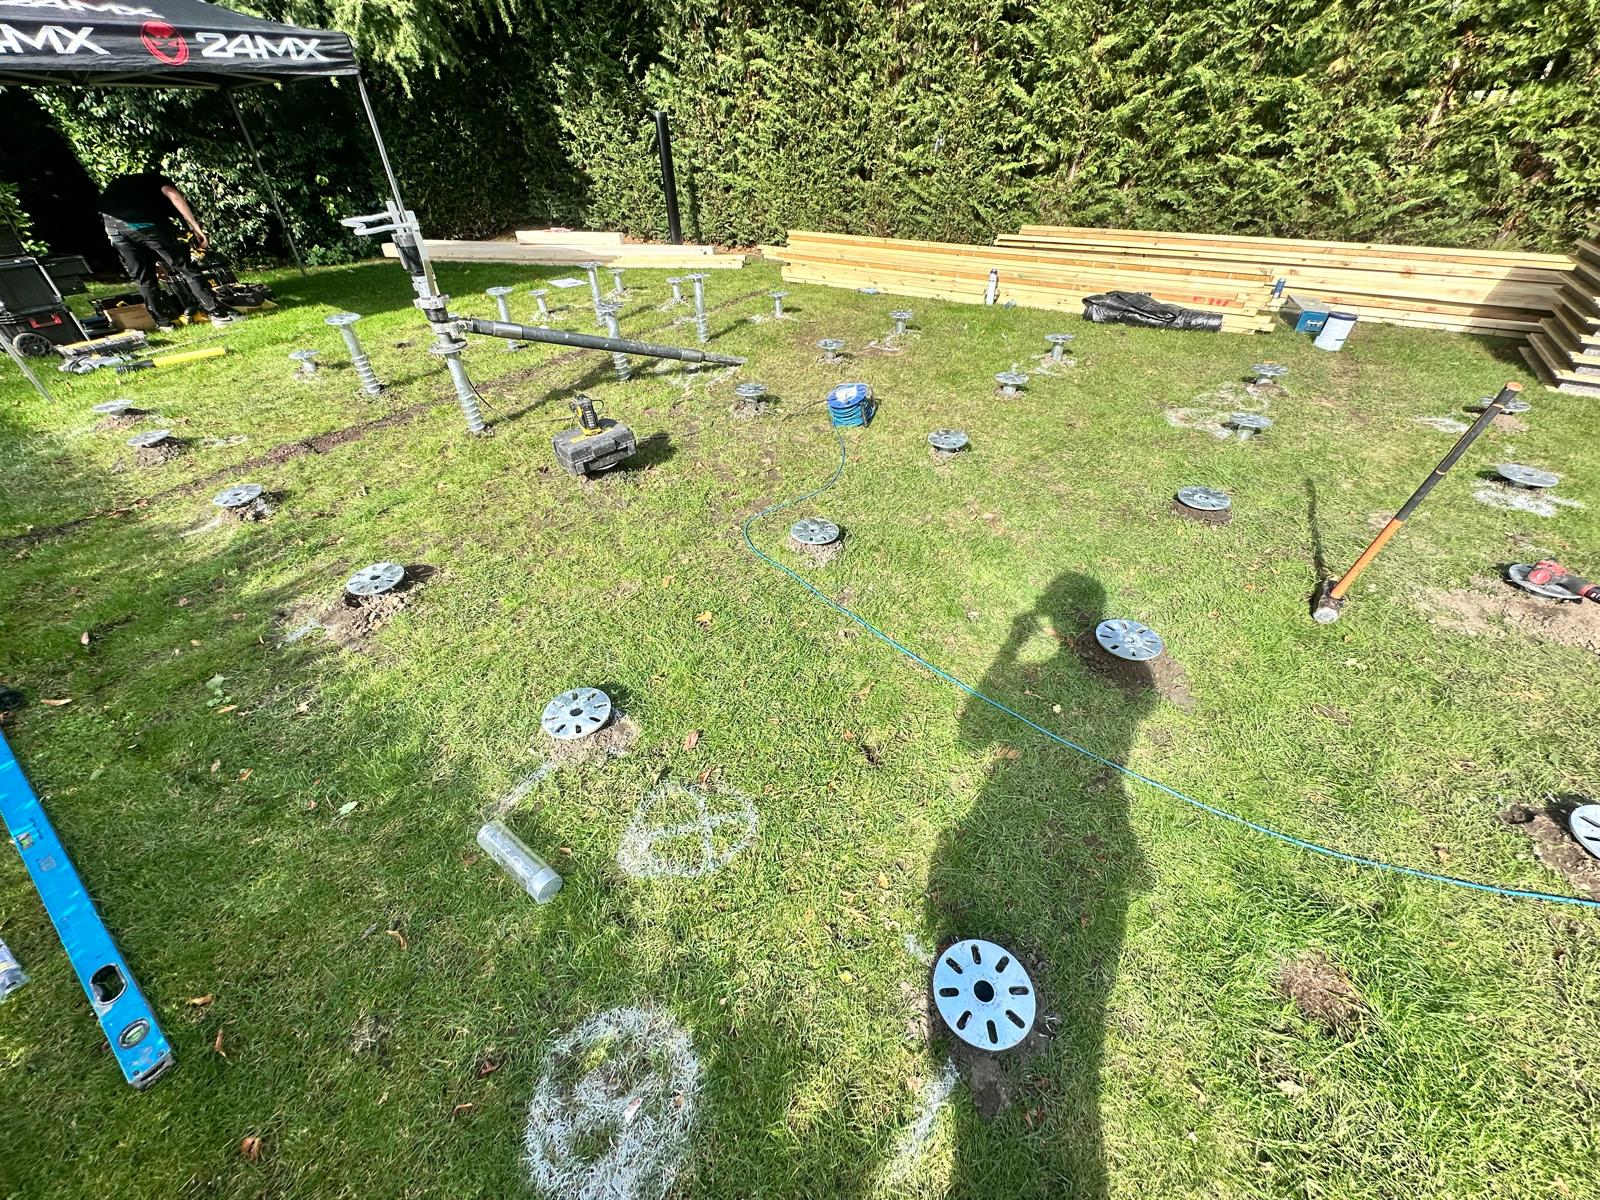
For garden rooms, this is where specialist systems tend to outperform generic groundwork. Traditional concrete can work, but it brings excavation, spoil removal, wet trades and curing time. Ground screws change the sequence. No concrete. No excavation. No waiting for the base to cure before the build starts. But they still need to be specified correctly. Speed only works when the basics are done properly.
Start with the structure, not the ground
Before anyone talks about foundation layout, you need clear information on the building itself. Width, length, wall build-up, roof type and total loading all affect the foundation design. A lightweight timber room and a heavily insulated annexe with glazing across one elevation are not the same job.
If you are a builder or installer, get the final footprint confirmed early. Include overhangs, door positions and any concentrated loads. If you are a property owner buying a garden room package, ask whether the foundation provider has the actual building details or is pricing from a rough estimate. That gap causes problems later.
The key point is simple. Foundations should be designed to suit the structure above, not guessed from the size of the slab someone used on the last job.
Check the load assumptions
A reliable specification depends on proper load information. Dead loads, live loads and any point loads from steels or large glazed sections need to be understood from the outset. If the loads are vague, the foundation will either be overcooked and unnecessarily expensive, or under-specified and risky.
This matters particularly with screw piles. The correct diameter, length and bracket arrangement depend on what the foundation is being asked to support and what ground it is going into. Good installation is only part of the job. Correct specification comes first.
Assess the site properly
Every garden looks straightforward from the patio. Fewer are straightforward once you start setting out. Slopes, soft spots, old hardstanding, tree roots, restricted access and buried services all affect the foundation choice.
A proper site assessment should confirm whether machinery can reach the install area, whether materials can be handled safely, and whether the planned grid works with the actual conditions on site. If access is tight through side passages, gates or between structures, that needs dealing with before installation day, not during it.
Ground conditions matter just as much. Clay, made ground, loose fill and mixed soils all behave differently. So does land that has already been disturbed by previous landscaping. If the site has questionable ground, foundation specification should reflect that, and where needed, load testing should back it up.
Don’t ignore levels and fall
One of the biggest practical checks is site level. How much fall is there across the footprint? Is the finished floor level fixed by doors, thresholds or planning constraints? Does the base need to step, or can the structure sit on a consistent datum?
On sloping ground, concrete often becomes slower and messier because excavation depth varies and spoil mounts up quickly. Ground screws are often a cleaner answer, but only if the final levels are set accurately. Level and square is not a bonus. It is the standard the building team needs.
Confirm services before installation
A garden room foundation checklist should always include underground services. Electric cables, water feeds, drainage runs and old forgotten pipes can all sit exactly where a foundation grid wants to go. Assuming there is nothing below because it is only a garden is a poor habit.
Confirm what is known, inspect what is visible, and flag anything uncertain before works start. If service routes are planned but not yet installed, coordinate them with the foundation layout. This avoids clashes between screw positions, bearer lines and future trench runs.
For many projects, the best result comes from planning the whole sequence early. Foundation first, services in the right place, then structure. Clean job. No rework.
Set out the grid with build accuracy in mind
This is where foundation work either supports the build programme or creates headaches for everyone above it. Setting out needs to match the actual structural grid, not a loose approximation of the room size. Centres, spans, perimeter positions and bracket orientation should all suit the subframe or chassis being used.
If the building manufacturer has specific support requirements, follow them. If the installer needs a base toleranced to a certain level, hit that tolerance. A few millimetres out across multiple points quickly turns into packing, trimming and wasted labour on site.
This is one reason specialist installers matter. A garden room base is not the same as general domestic groundwork. The build above is often factory-made, tightly toleranced and scheduled to arrive on a fixed date. The foundation has to be ready, not nearly ready.
Choose the right foundation system for the job
Not every site needs the same answer. Concrete pads, strip foundations, slabs and ground screws all have their place. The right choice depends on access, ground conditions, programme, environmental constraints and the structure being built.
For many garden rooms, screw piles make practical sense because they reduce disruption and accelerate the programme. They can be installed without excavation, avoid wet trades and leave a clean site. That matters to trade installers trying to keep schedules tight, and it matters to homeowners who do not want half the garden turned over before the room even arrives.
There are trade-offs. Extremely constrained sites, unusual structural designs or highly variable ground may require extra engineering input. That is not a reason to default to concrete. It is a reason to specify properly.
Your garden room foundation checklist before works start
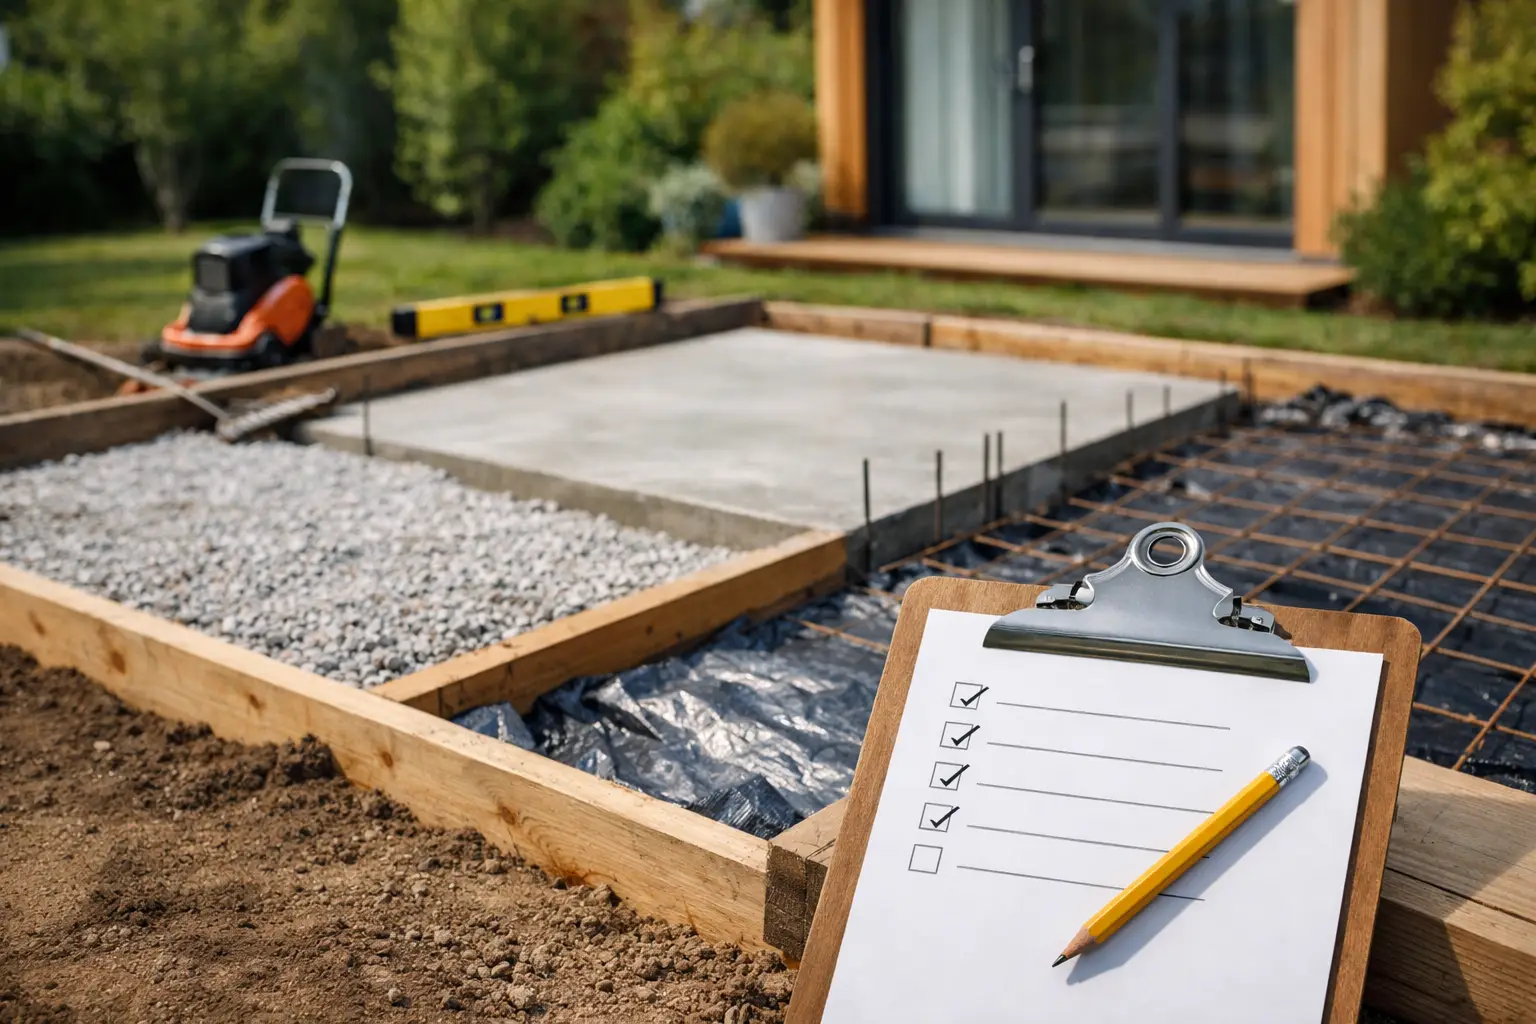
Before installation day, the essentials should be clear. The final building footprint should be confirmed, load information should be available, access should be checked, services should be identified and finished floor level should be agreed. The foundation grid should match the structure, and the chosen system should suit the ground rather than forcing the ground to suit the system.
Just as important, responsibilities should be clear. Who is providing the structural information? Who is signing off levels? Who is coordinating service positions? Who is checking that the base is ready for the delivery date? Projects go wrong when everyone assumes someone else has covered it.
For builders, this is mainly about programme protection. For property owners, it is about avoiding hidden costs and frustrating delays. In both cases, the logic is the same. The more precise the prep, the smoother the build.
Ask the right questions of your foundation contractor
Competent contractors should be able to explain why a specific foundation layout and screw specification has been proposed. They should talk clearly about access, tolerances, ground conditions and installation method. They should also be honest when more information is needed.
That directness matters. A quote is not enough on its own. You need confidence that the base will be level, square and ready to build on, with no vague assumptions buried in the small print.
A specialist contractor such as Ground Down will usually stand out here because the conversation stays focused on what matters - correct screw selection, accurate install and a build-ready result without the delays that come with traditional concrete work.
The checks that save the most time
If you only tighten up a few things early, make them the ones that remove delay. Confirm the final building design. Confirm access for machinery and materials. Confirm the finished floor level. Confirm service routes. Confirm that the foundation layout matches the support points above.
Those checks sound basic because they are. But they are also the checks most likely to be rushed, especially when a project is moving quickly and everyone wants a date in the diary. That is usually the point where small assumptions turn into expensive site fixes.
A good foundation should feel uneventful. Installed cleanly. Set out correctly. Ready when the build team arrives. That is the standard worth aiming for, because once the base is done properly, the rest of the project has a fair chance of running the way it should.