A garden room that goes up quickly can still be held back by the wrong base. That is why a proper garden building foundation guide matters. Get the foundation wrong and everything above it becomes harder - setting out, levelling, drainage, door alignment and long-term stability.
The main mistake is treating all garden buildings the same. A small shed, an insulated garden office and a large annexe do not place the same demands on the ground. Neither do a flat lawn in Surrey and a sloping site in Kent. Foundation choice should be based on load, ground conditions, access, build programme and how cleanly the job needs to run.
What this garden building foundation guide should help you decide
Most buyers start with one question - concrete or ground screws? It is a fair starting point, but not the whole decision. The better question is which system gives you a level, square, build-ready base with the least risk for your site.
That means looking at a few practical points early. How much does the structure weigh once insulated and fitted out? Is there restricted access through the property? Is the ground sloping, soft or uneven? Do you need the base installed and ready the same day? Are you trying to avoid spoil, wet trades and curing delays?
Once those answers are clear, the right foundation type usually becomes obvious.
The main foundation options for garden buildings
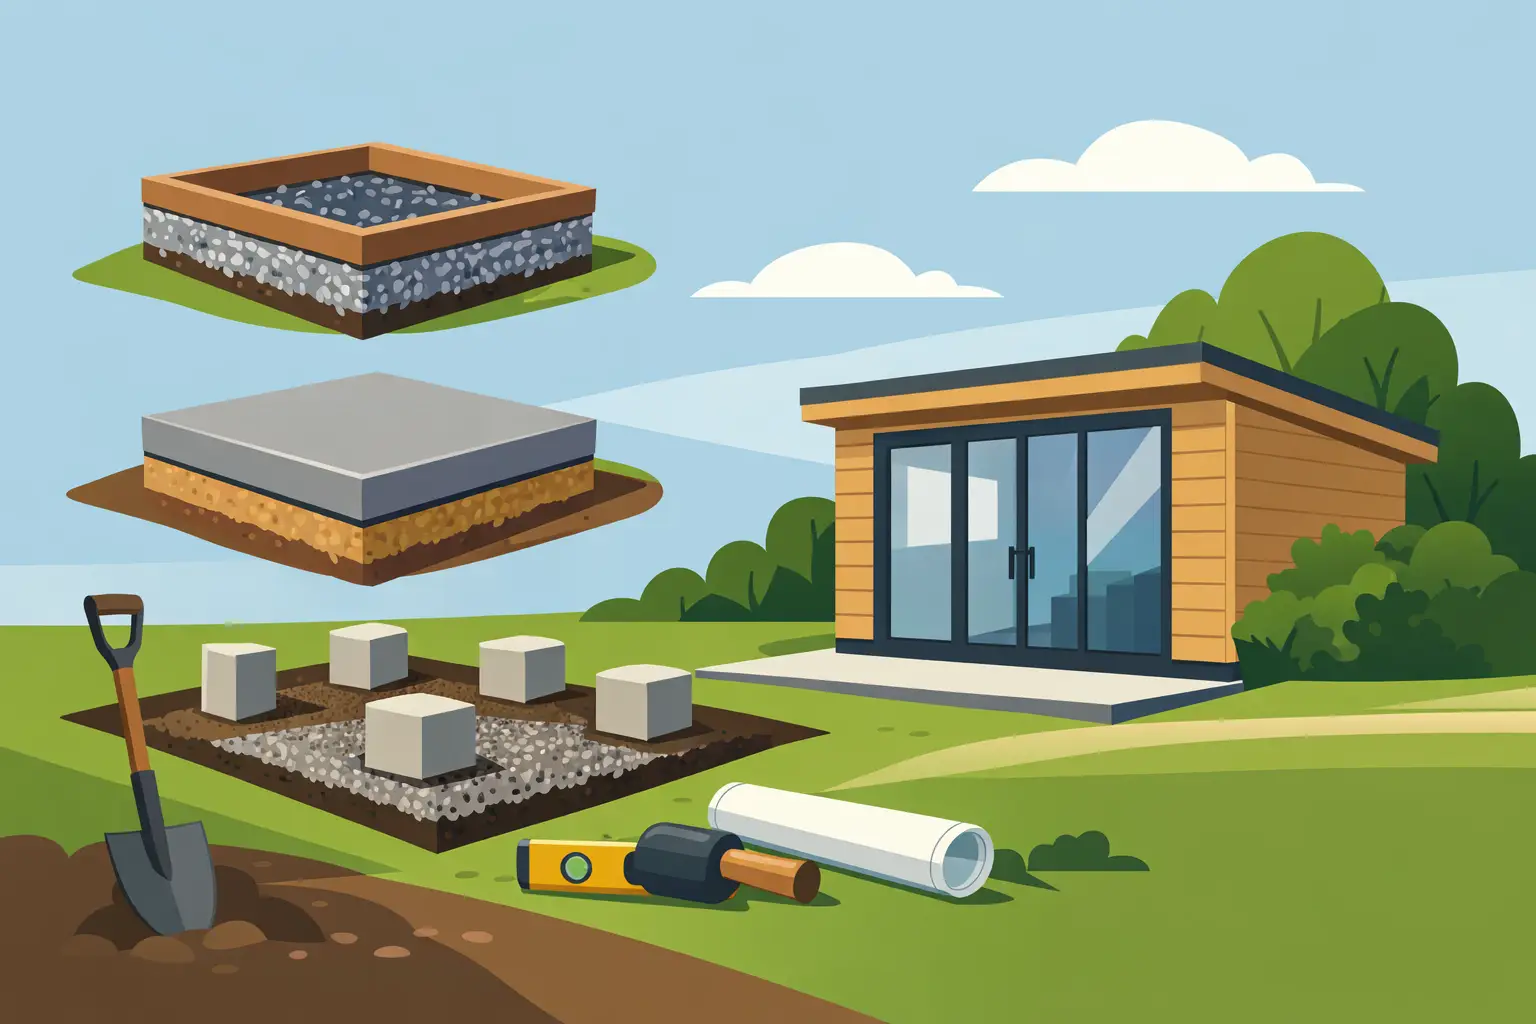
Concrete slabs are still widely used. They can work well for some builds, especially where a full slab is part of the structural design. But they bring excavation, waste removal, wet concrete delivery, curing time and a greater chance of site disruption. On domestic properties, those issues often matter more than people expect.
Concrete pads or strip footings reduce some of that volume, but they still rely on digging and accurate setting out. If levels are slightly off, the frame installer feels it straight away. Any delay in groundwork also pushes the rest of the programme back.
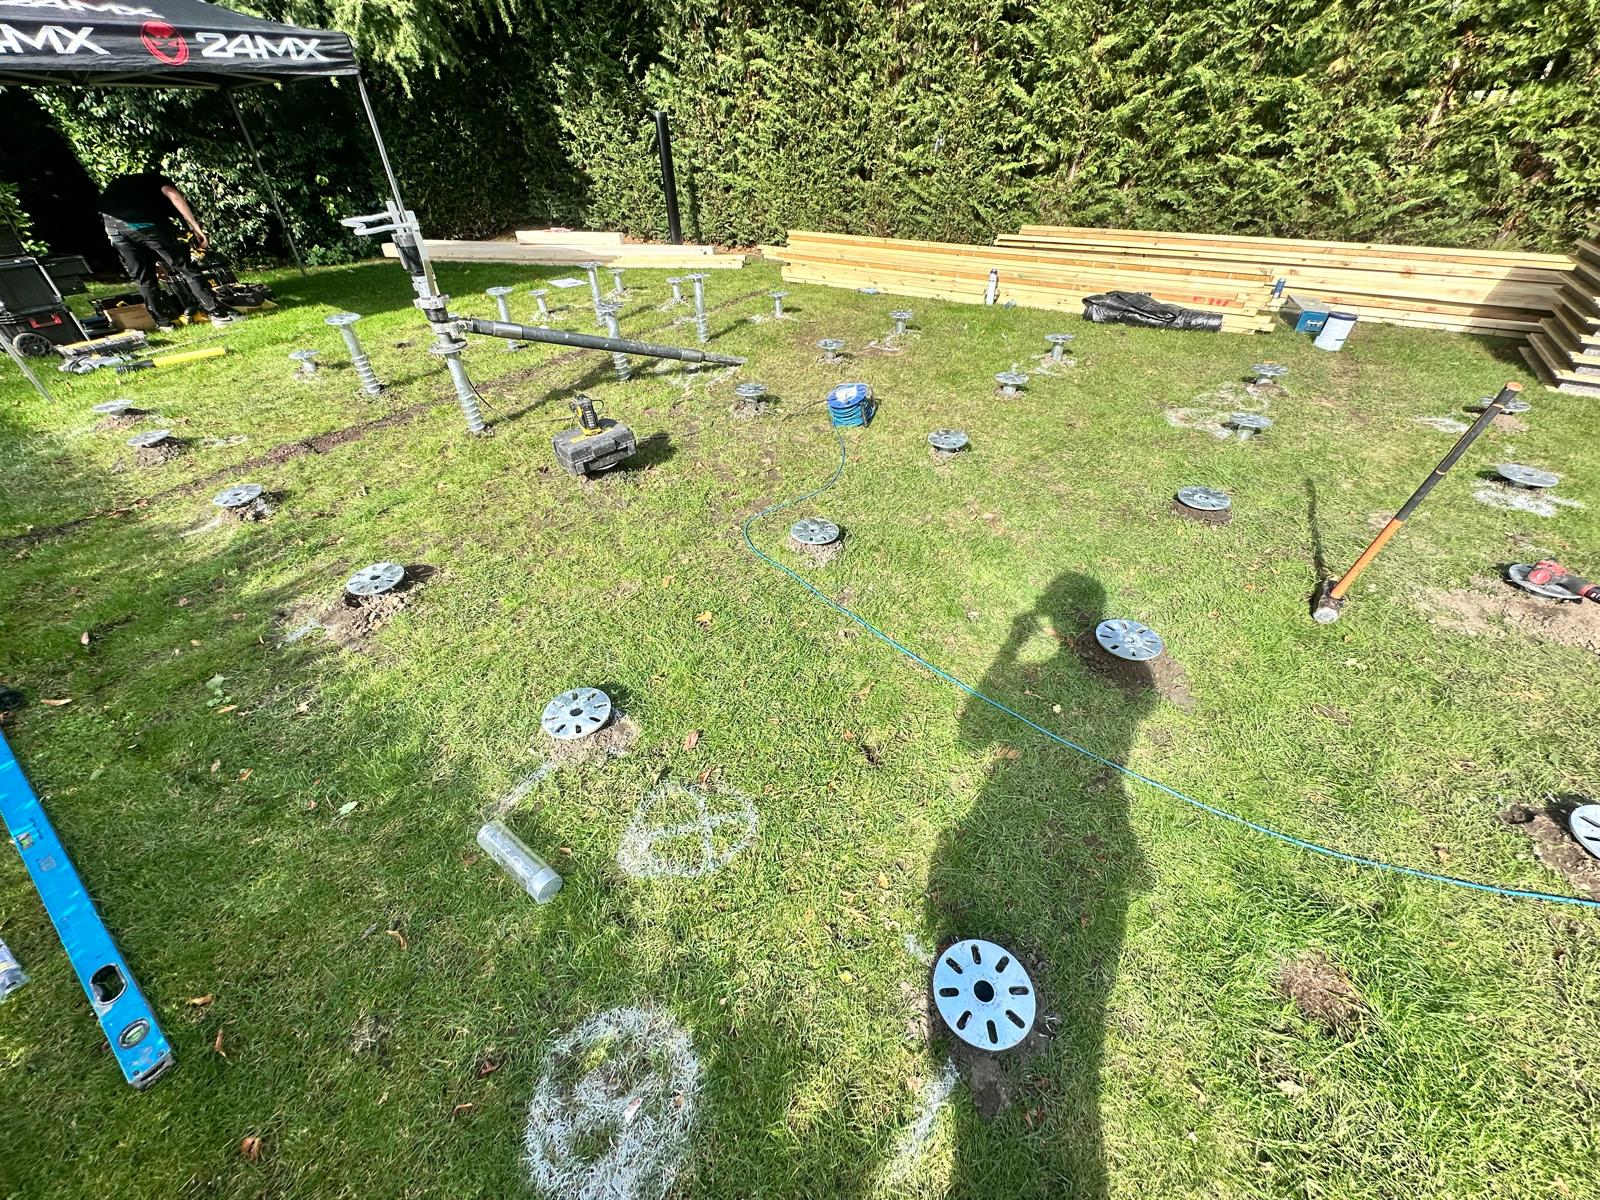
Ground screws are different. They are mechanically installed into the ground to a specified depth and layout, then cut or adjusted to the required level. No excavation. No concrete. No waiting for a slab to cure. For many garden rooms, annexes and outdoor buildings, that is the cleaner and faster route.
That does not mean ground screws are right for every single project. Very unusual loads, certain structural designs or highly specific engineering requirements may point elsewhere. But for a large number of garden buildings, they solve the exact problems that slow domestic projects down.
Why ground screws suit modern garden buildings
Garden buildings have changed. They are no longer just basic timber sheds at the end of the lawn. Many are insulated, glazed, wired and finished to the same standard as an internal room. The foundation has to match that standard.
Ground screws are well suited because they deliver accuracy. The frame above needs a base that is level and square. If the substructure starts out right, installation is simpler and snagging is reduced. That is especially important for modular garden rooms, SIP structures and timber-framed buildings where tolerances matter.
They also suit tight programmes. A builder can install screws and move straight onto the next stage instead of losing time to excavation and curing. For trades and garden room companies, that can make scheduling more reliable. For property owners, it means less disruption in the garden and a shorter path to a usable space.
Cleanliness is another practical advantage. There is no pile of spoil, no concrete washout, and no need to route heavy wet trades through the property if access is awkward. On established homes with finished landscaping, that matters.
Site conditions that affect the right foundation choice
No garden building foundation guide is complete without this point - the ground decides more than the drawing does.
Soil type matters. Dense, competent ground behaves differently from soft or variable ground. Load matters too. A lightweight structure with simple use is not the same as a larger room with insulation, glazing, storage units and regular occupancy. The screw specification needs to reflect both the structure and the soil.
Slope is another factor. On sloping sites, trying to create a flat base with traditional excavation can mean more digging, more spoil and more complexity. Ground screws can often deal with changes in level more efficiently because the support points are installed to suit the site rather than forcing the site to suit the foundation.
Access often gets overlooked until the job starts. If machinery, concrete wagons or mini diggers cannot get close to the install area, costs and delays follow. A foundation system that works with restricted access is often the smarter option, even if the material cost is not the only thing being considered.
Trees, roots and existing services also need attention. Any foundation should be planned around what is already in the ground. Faster does not mean guesswork. It means proper setting out, correct specification and experienced installation.
How a screw pile foundation is planned and installed
This is where specialist input matters. The process starts with the building size, intended use and expected load. From there, the installer assesses the site, ground conditions and access. That informs the screw diameter, length, bracket detail and layout.
The screws are then installed using specialist machinery. Each point is driven into the ground to the required depth and resistance, based on the project specification. Once the positions are confirmed, the tops are set to level and fitted with the appropriate brackets or connection points for the structure above.
The result should be simple - a precise, build-ready foundation that the next trade can work from immediately. No guesswork. No curing gap. No return visit just to see if the base is finally ready.
For some projects, load testing may also form part of the technical process, particularly where reassurance on performance is needed. That is one of the reasons specialist contractors bring more value than a generic groundwork approach.
Concrete vs ground screws - what really changes on site
The comparison is not just about material. It is about programme, mess, accuracy and risk.
Concrete can appear familiar, but familiar does not always mean efficient. You have excavation first, then spoil handling, then pour coordination, then curing. If the weather turns or access is poor, the whole sequence becomes more awkward. If levels are out, fixing them later is not cheap.
Ground screws remove much of that friction. Installation is faster. The site stays cleaner. The base is ready straight away. That has a knock-on effect on every trade that follows.
Cost is more nuanced. Some people compare only the raw price of one method against another. That misses the wider picture. Labour, plant, spoil removal, delays, return visits and programme certainty all affect the real cost. On many garden room jobs, the faster and cleaner route is also the better value route.
Who needs a specialist, and who might manage supply only
If you are a property owner investing in a garden room, specialist supply and installation is usually the sensible choice. Foundation errors are expensive to correct once the structure is on top. A professional installer brings the machinery, the specification knowledge and the setting-out accuracy needed to get it right first time.
If you are a trade customer or a competent installer, supply only can make sense on the right project. But it still depends on proper specification. Screw size, length and bracket selection should not be treated as off-the-shelf guesses. Ground conditions vary too much for that.
A specialist contractor focused on this category understands the difference between a generic pile and a foundation designed for garden buildings. That is the gap that often decides whether a job runs cleanly or becomes a sequence of adjustments.
Common mistakes when choosing a garden building base
The first is choosing on habit alone. Concrete gets specified because it is familiar, not because it is best for the site. The second is underestimating the importance of levels and tolerances. Garden room installers need a reliable start point.
The third is treating all soils the same. A screw foundation should be specified to suit the ground, not just the plan size. The fourth is ignoring access until late in the process. If getting materials and machinery into the garden is difficult, the foundation choice should reflect that from day one.
The final mistake is chasing the cheapest headline figure. Foundations are not a decorative extra. They affect the whole build. Pay for accuracy once or pay for corrections later.
The right foundation is the one that keeps the build moving
A good base does not draw attention to itself. It lets the rest of the project happen on time, on level and without unnecessary site disruption. That is the standard to aim for.
For many modern garden buildings, screw pile foundations now set that standard. They are fast, precise and clean. For builders, that means dependable scheduling. For homeowners, it means less mess and a quicker route to a finished space. Ground Down works in that gap every day - getting the technical basics right so the structure above has a proper start.
If you are planning a garden room, annexe or similar outdoor building, treat the foundation as part of the build system, not an afterthought. The right choice is the one that suits your ground, your structure and your programme - and once that is right, everything else gets easier.