If you are asking do garden rooms need foundations, the short answer is yes. A garden room is only as good as the base beneath it. Get that part wrong and everything above it becomes harder - levelling the frame, hanging doors, fitting glazing, and keeping the structure stable over time.
That does not mean every garden room needs a big concrete slab. It means every garden room needs a foundation system that suits the load, the ground conditions and the build itself. Those are not the same thing.
Why garden rooms need foundations at all
A garden room may look lightweight compared with a house extension, but it still puts a meaningful load into the ground. There is the structure itself, the roof, insulation, glazing, internal finishes, furniture and, in many cases, people using it every day. Add wind load, seasonal ground movement and wet weather, and a poor base starts showing up quickly.
The job of foundations is simple. They spread load safely into the ground and hold the structure level, square and stable. They also help deal with movement caused by soft spots, moisture changes and frost. Without a proper foundation, a garden room can settle unevenly, twist across its footprint or develop drainage issues around the perimeter.
This is why the real question is not whether foundations are needed. It is what kind of foundation is right for the project.
Do garden rooms need foundations in every case?
In practical terms, yes. Even a small garden room, studio or office needs some form of foundation. The only variation is the type and scale of system required.
A very small, lightweight structure might sit on a modest foundation arrangement. A large insulated room with heavy glazing, composite cladding and year-round use needs something more engineered. If the ground slopes, access is poor or the soil is inconsistent, the foundation choice matters even more.
What catches people out is the assumption that "temporary" or "prefabricated" means "no foundations". It does not. Prefabricated buildings still need load transferred properly to the ground. Factory-built does not remove site requirements.
The main options for garden room foundations
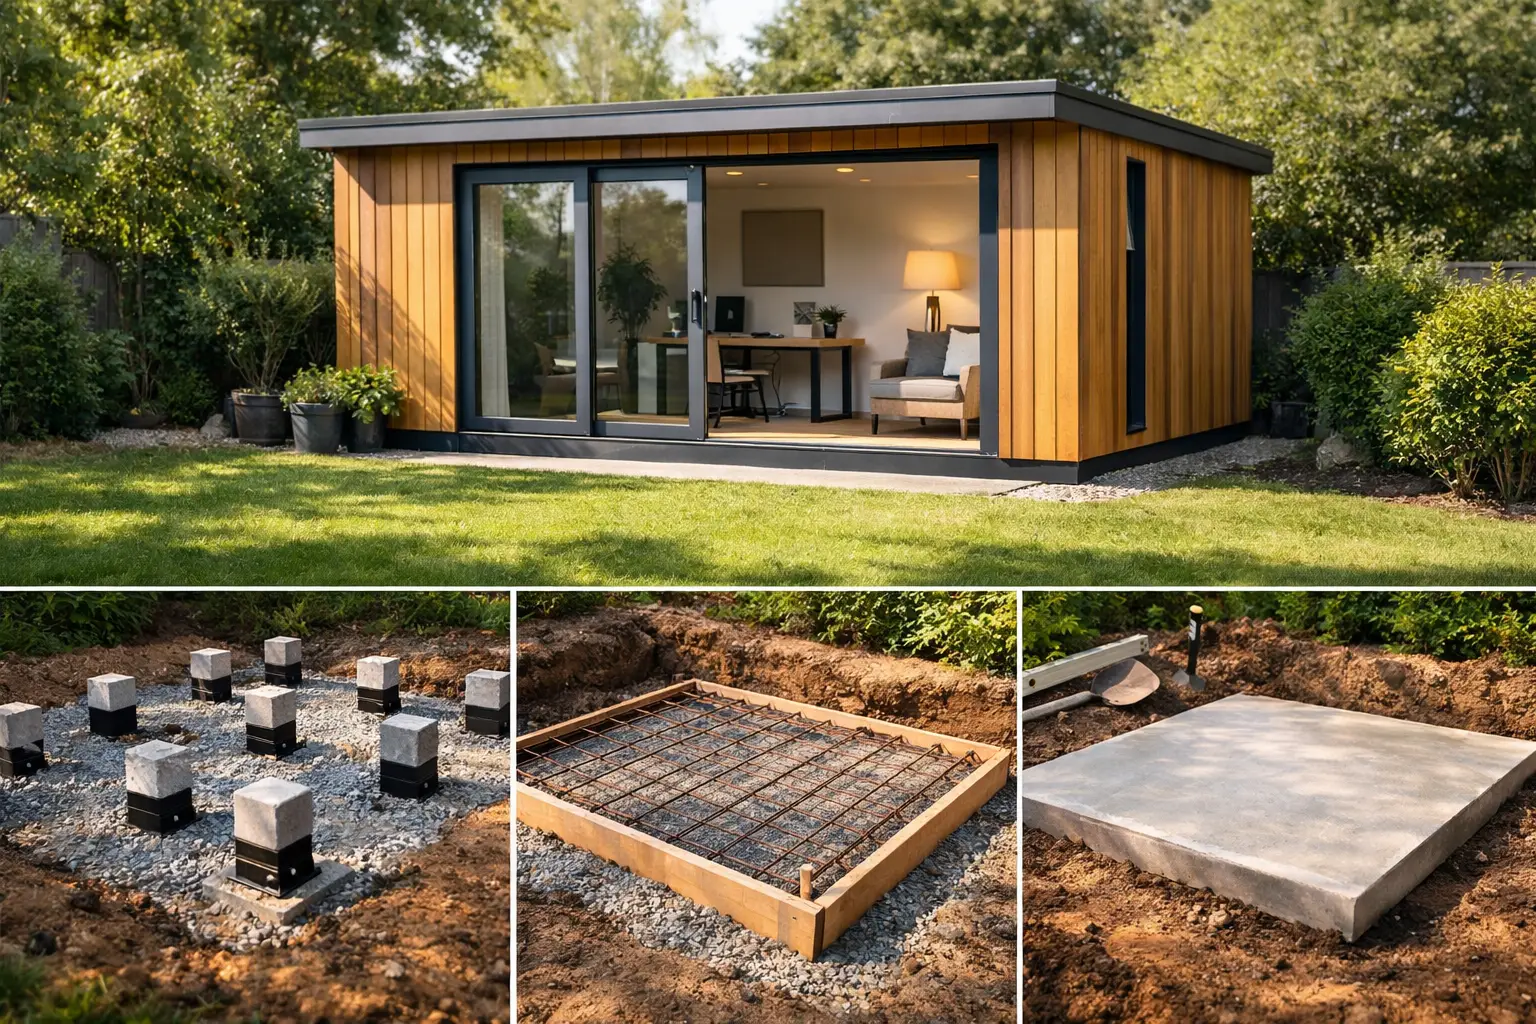
Concrete has traditionally been the default choice. That usually means pads, strips or a slab, depending on the design. Concrete can work well, but it comes with excavation, spoil removal, wet trades, curing time and the usual site disruption. If levels are off, correcting them later is not always straightforward.
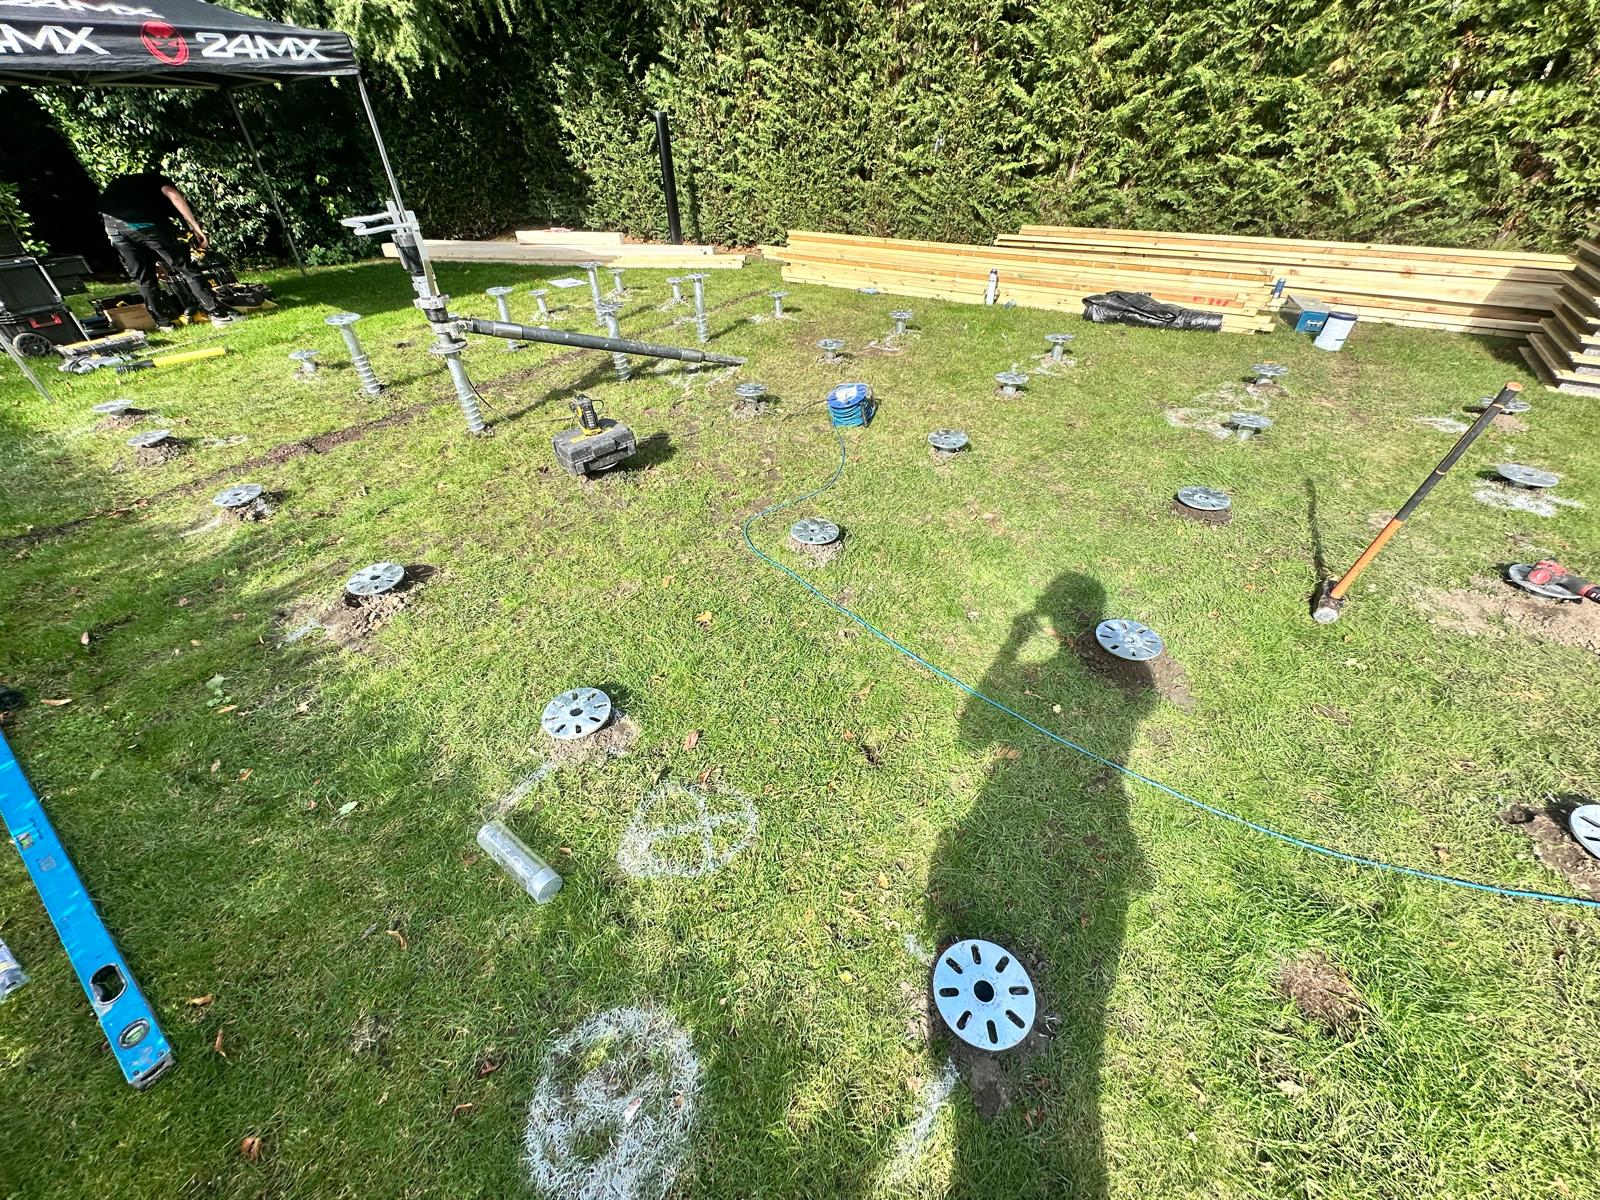
Ground screws are a more modern alternative and, for many garden rooms, a better fit. They are mechanically installed into the ground at planned positions, then cut or adjusted to the required level to create a precise, build-ready base. No digging. No curing. No waiting around for the next trade.
There are also plastic grid systems and lighter-duty pad solutions on the market. These can be suitable for some small structures, but they are not a universal answer. The problem is that garden rooms are often heavier and more performance-driven than people expect, especially when they are insulated and designed for year-round use.
What decides the right foundation system?
Load comes first. A simple timber shell is one thing. A large room with bifold doors, plasterboard, electrical fit-out and a warm roof is another. The heavier the structure, the more important proper specification becomes.
Ground conditions matter just as much. Clay, made ground, soft patches, tree influence and drainage can all affect performance. A foundation system should be chosen around what is actually in the ground, not what looks convenient on the day.
Then there is access. If the only route to the garden is through a side gate or across finished landscaping, a concrete pour becomes awkward fast. Machinery, material handling and spoil removal all affect programme and cost. A cleaner installation method can remove a lot of that friction.
Finally, think about tolerances. Garden room manufacturers and installers need a base that is level and square. If the foundation is inaccurate, the build above pays the price. Doors can bind. Panels can fight each other. Finishing takes longer than it should.
Why concrete is not always the best answer
Concrete still has its place. On some projects, it is entirely suitable. But it is often treated as the automatic answer simply because it is familiar.
The drawbacks are practical. Excavation creates mess. Wet weather slows things down. Curing time affects scheduling. If the project is in a tight residential garden, getting materials in and waste out can be the worst part of the job.
There is also the matter of overbuilding. Some garden rooms do not need a full slab, yet clients end up paying for one because no better option was considered. A foundation should be designed for the structure, not copied from a different kind of build.
Where ground screws make sense
Ground screws are particularly well suited to garden rooms because they match the way these structures are built. They allow for fast installation, accurate set-out and immediate readiness for the frame above.
For builders and garden room companies, that means less downtime. For property owners, it means less disruption in the garden. There is no excavated trench, no concrete wagon, no curing delay and far less site mess.
They also work well where levels need to be managed carefully or where the garden is awkward to access. Because the system is installed to a planned layout and depth, it can be specified around the structure rather than improvised on site.
Done properly, a screw pile foundation gives a garden room company what it actually needs - a stable, level, build-ready platform in hours, not days.
Do garden rooms need foundations if the ground already looks firm?
Yes. Surface firmness is not the same as structural suitability. A patch of hard-standing, compacted soil or old paving may look solid enough, but appearances can be misleading.
Paving is rarely designed to carry a permanent building load in a controlled way. Old concrete may be thin, cracked or poorly supported beneath. Compacted soil can still move once loads are concentrated at specific points.
This is where experience matters. The decision should be based on the intended loads and the actual support beneath the surface, not a quick visual check.
Common mistakes that cause problems later
The first mistake is underspecifying the base. People assume a garden room is "only a shed" and choose a foundation system that is too light for the building.
The second is poor set-out. Even a strong foundation can create problems if positions are wrong or levels drift. Accuracy matters because the garden room kit or frame will have been designed to exact dimensions.
The third is ignoring the ground. Different soils behave differently. A one-size-fits-all approach is where avoidable movement starts.
The fourth is choosing based only on initial price. A cheaper base that delays the build, creates remedial work or affects long-term performance is not cheaper in any useful sense.
What builders and homeowners should ask before work starts
Ask what the building weighs and how loads are distributed. Ask what is known about the soil and whether the system is being specified for the actual site conditions. Ask how levels will be controlled and what tolerance the installer is working to.
Also ask when the foundation will be ready to build on. That point matters more than many people realise. If the frame team is booked and the base is not ready, programme pressure starts immediately.
For many projects across South East England, that is exactly why companies use specialists such as Ground Down. The value is not just in supplying a product. It is in getting the specification, installation and final accuracy right first time.
So, do garden rooms need foundations?
Yes - but not all foundations need to be concrete, and not all projects need the same solution. The right answer depends on load, soil, access and build requirements. What does not change is the need for a proper foundation system.
If the goal is a garden room that stays level, performs properly and does not hold up the build, treat the base as a technical decision, not an afterthought. That is usually the difference between a straightforward installation and a project that keeps needing to be corrected.