A garden room only performs as well as the base beneath it. If you are weighing up the best foundations for garden rooms, the real question is not just cost. It is build speed, ground conditions, access, accuracy and how much disruption you are prepared to accept before the room even goes up.
Get the foundation wrong and everything above it becomes harder. Floors can sit out of level, installers lose time correcting heights, and wet trades drag the programme out. Get it right and the structure can be installed on a level, square, build-ready base the same day.
What actually makes a good garden room foundation?
A good foundation does three jobs well. It carries the load safely, it keeps the structure stable over time, and it gives the installer a precise starting point. That sounds basic, but it is where many projects go off track.
Garden rooms are lighter than full houses, but they still need proper support. Timber frame buildings, insulated garden offices, gyms, studios and annexes all put weight into the ground through a relatively compact footprint. The right system depends on the soil, slope, drainage, access and the building specification above.
Speed matters too. A foundation that takes days to excavate, pour and cure may still work structurally, but it can slow the whole project down. For many homeowners and garden room companies, that delay is avoidable.
Best foundations for garden rooms compared
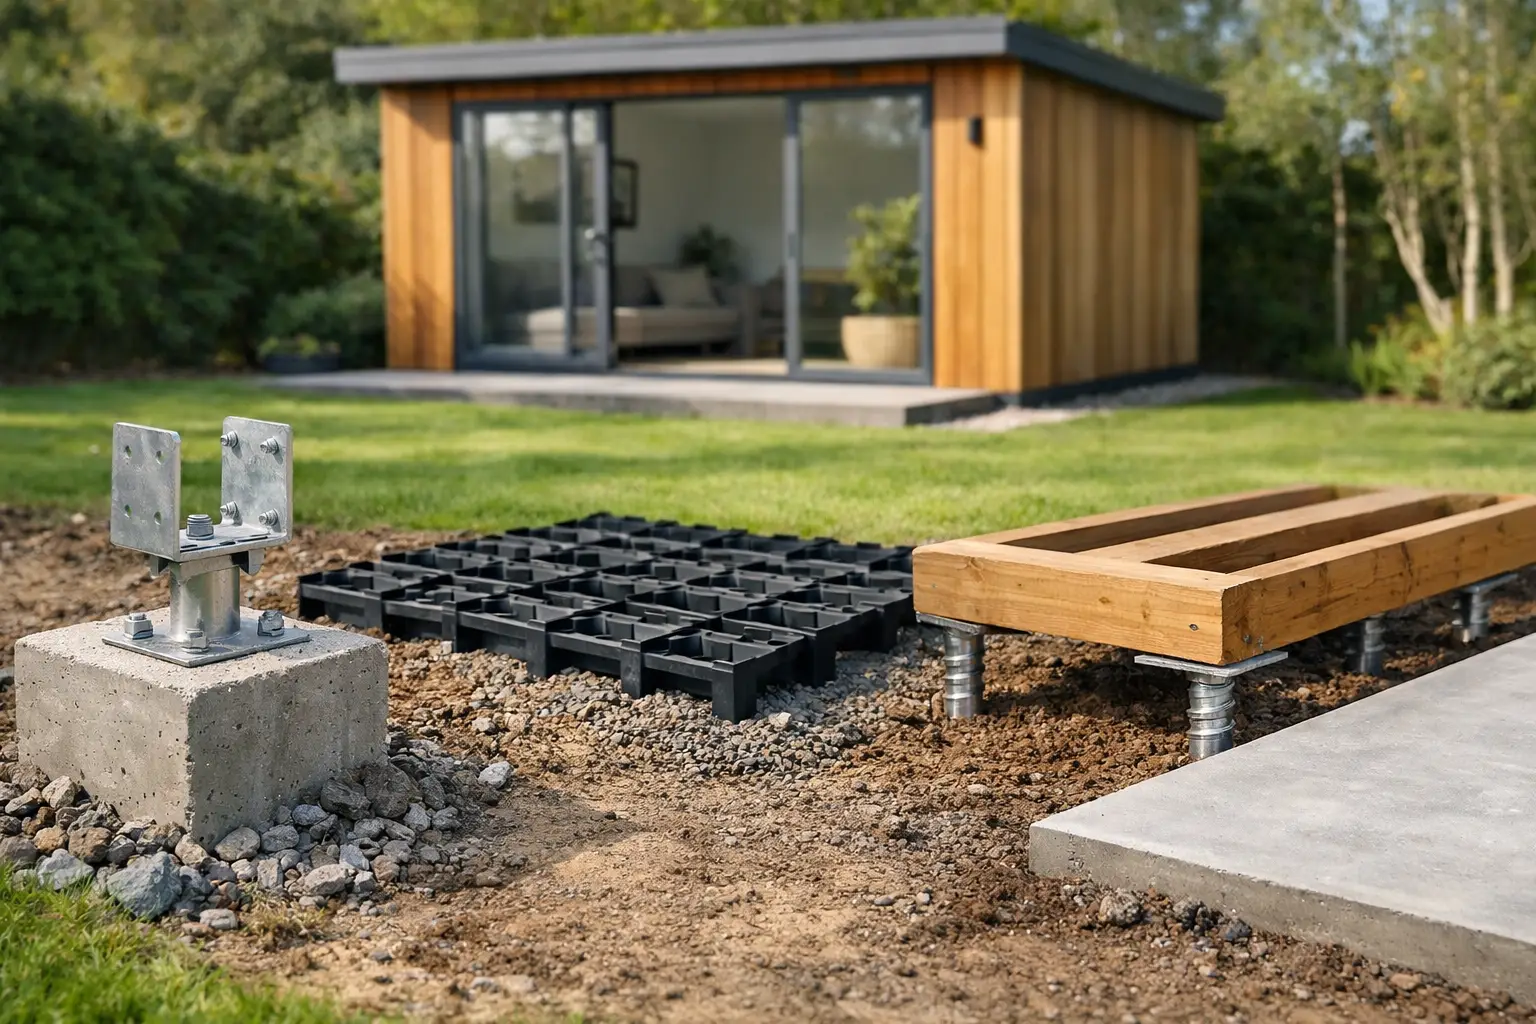
There is no single answer for every site. The best foundations for garden rooms depend on the job. In practice, most projects come down to three main options: concrete slabs, concrete pads or footings, and ground screws.
Concrete slab foundations
A concrete slab creates a continuous base across the footprint of the building. It is a familiar method and many general builders are comfortable with it. On a straightforward site with good access and enough time in the programme, it can be effective.
The trade-off is disruption. A slab usually means excavation, spoil removal, formwork, concrete delivery and curing time. If access is poor, moving materials through a finished garden can become the biggest problem on the job. Slabs can also be more than a garden room actually needs, particularly for lighter structures.
They are worth considering where the building design specifically requires a full slab or where the ground conditions and structural design make that the most sensible route. But they are rarely the quickest or cleanest option.
Concrete pads or strip footings
Concrete pads or footings support key load points rather than covering the entire footprint. This can reduce the volume of concrete compared with a slab and may suit some garden room designs well.
Again, the downside is process. You still need digging, spoil removal, wet concrete and curing time. Accuracy also matters. If pads are not set out correctly, the team above has to spend time packing, adjusting or working around errors that should have been solved at foundation stage.
For some traditional builds, pads remain a workable choice. For speed-sensitive projects, they often create unnecessary friction.
Ground screw foundations
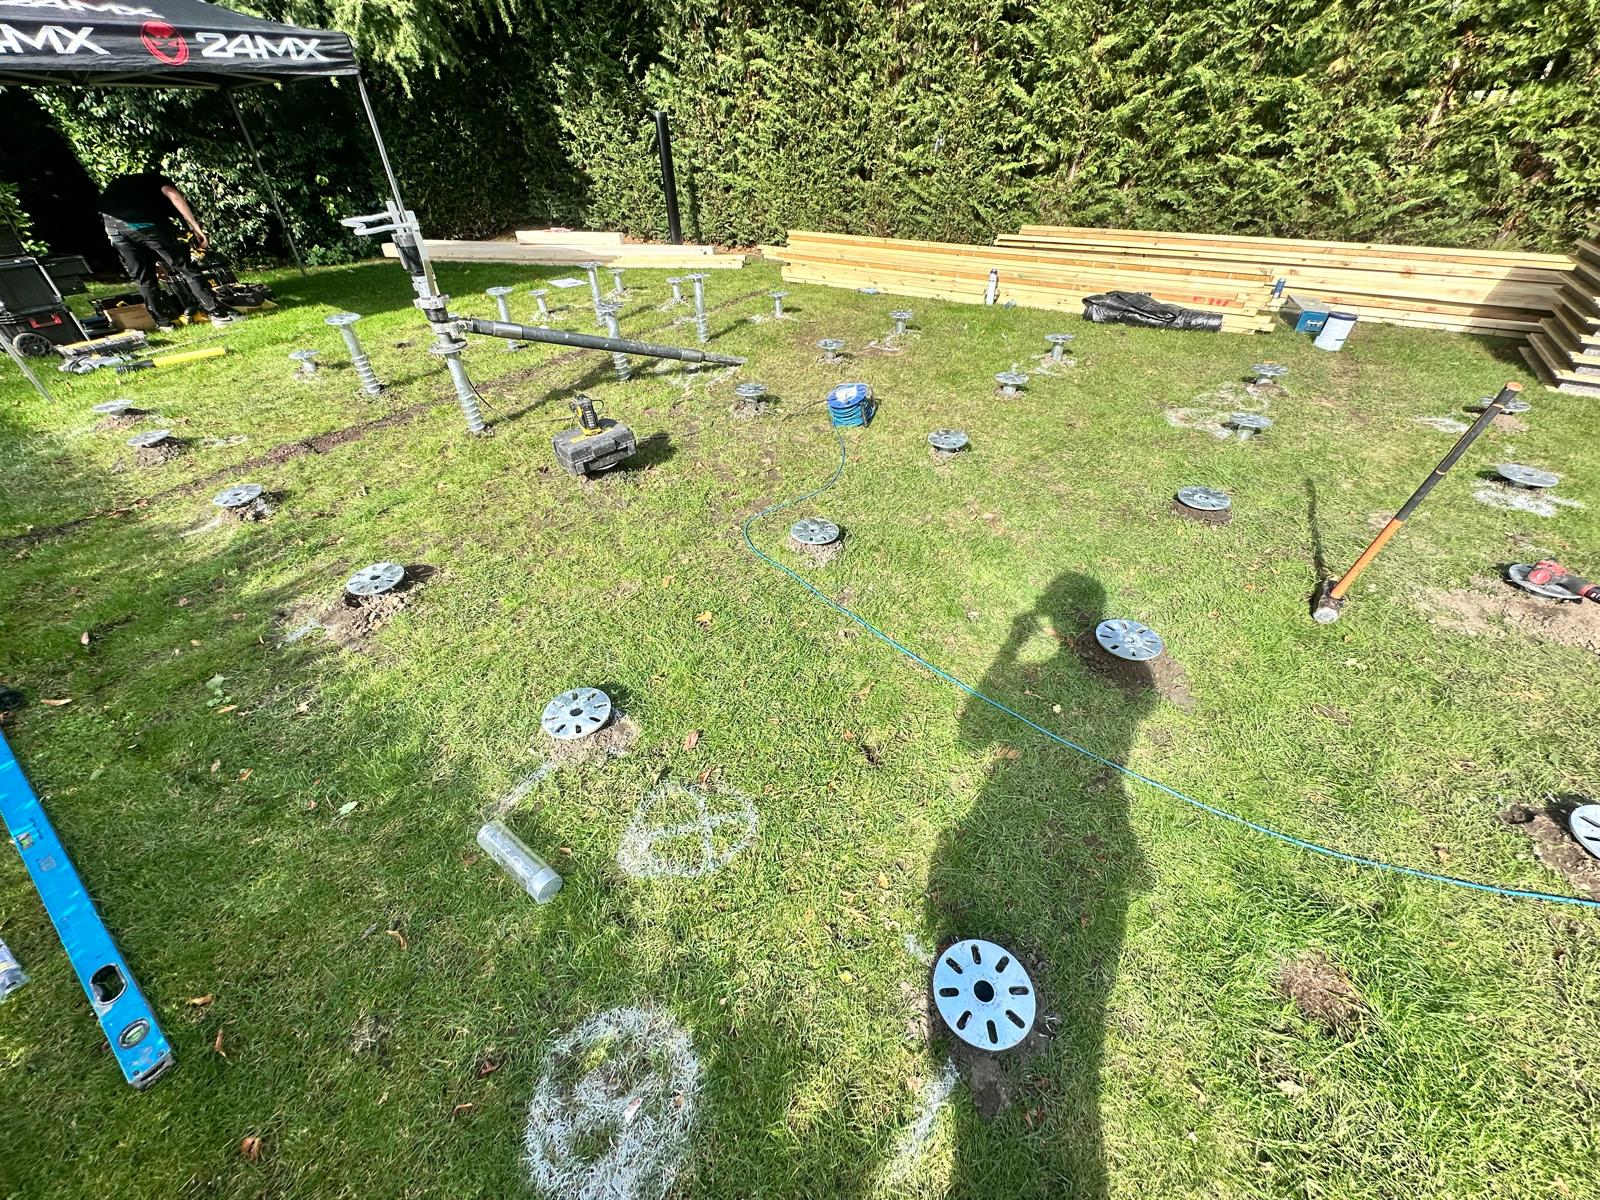
Ground screws are steel screw piles installed directly into the ground to a specified depth and torque. They create precise support points for the frame above without excavation or concrete. Once installed, they are ready to build on immediately.
This is why they have become such a strong option for garden rooms. Installation is fast. The site stays cleaner. Access requirements are usually far easier to manage than a full concrete pour. And the finished result can be set out accurately for a level, square base.
They are especially useful where homeowners want minimal mess, where builders need dependable scheduling, or where access through side passages and landscaped gardens would make concrete awkward and expensive.
Why ground screws are often the best choice
For many garden room projects, ground screws are the most practical answer. Not because they suit every possible site, but because they solve the problems that slow jobs down.
First, there is no cure time. Concrete can hold up the programme even when everything else is ready. Ground screws remove that delay. The foundation is installed and the build can continue straight away.
Second, there is far less mess. No excavation means no piles of soil, no concrete washout and no heavy disruption across the garden. That matters to homeowners, but it matters just as much to installers trying to keep sites clean, efficient and manageable.
Third, they offer precision. A specialist installer can position and cut screws to the correct finished level, giving the structure team a reliable start. That reduces snagging and avoids the knock-on problems that come from a base that is not properly set out.
Then there is access. Many garden rooms are built behind existing houses where space is limited. Getting a concrete lorry close enough is not always realistic. Ground screw systems can often be installed with specialist machinery that suits tighter residential sites.
For builders and garden room companies, this all adds up to one thing: fewer delays. For homeowners, it means less disturbance and a faster route to a usable space.
When concrete may still be the right option
Ground screws are not a blanket answer for every build. Some sites or structures do point towards concrete.
A very heavy masonry outbuilding is a different proposition from a timber garden office. The structural design above always matters. Some projects may also involve ground conditions, design loads or engineering requirements that make a concrete solution more appropriate.
There are also cases where the client or builder simply wants a slab floor as part of the finished build-up. In those situations, concrete may be built into the design from the start.
The key point is this: choose the foundation system around the actual building and the actual ground, not around habit. Too many projects default to concrete because it is familiar, not because it is the best fit.
How to choose the right foundation for your site
The right decision starts with the basics. What is being built, how heavy is it, and where are the load points? After that, look at the ground itself. Soil type, slope, drainage and tree influence all affect foundation design.
Access is the next filter. If reaching the back garden involves narrow side access, steps or finished landscaping, the practical case for low-disruption installation becomes much stronger. Programme matters too. If the structure team is booked and the client wants the room completed quickly, a foundation that avoids cure time has a clear advantage.
This is also where specialist advice counts. Screw size, embedment depth and layout are not guesswork. They should be based on the project requirements and site conditions. On better-run jobs, load testing and proper specification remove uncertainty before the build starts.
Common mistakes when comparing garden room foundations
The biggest mistake is comparing on headline price alone. A cheaper foundation on paper can become the expensive option once you factor in excavation, waste removal, delivery constraints, delays and extra labour above.
The second mistake is treating all sites the same. Flat lawn, sloping plot, made ground and clay-heavy soil do not behave in the same way. Neither do a small office pod and a large insulated annexe.
The third is accepting poor accuracy. Foundations should make the build easier, not create remedial work. Level, square and correctly set out is the standard.
This is where specialist installers tend to stand apart from general groundwork. Repetition matters. So does knowing exactly what a garden room builder needs when they arrive on site.
The practical answer for most garden room projects
If the aim is a fast, clean and build-ready solution, ground screws are hard to beat. They remove several of the usual bottlenecks in one go. No concrete. No excavation. No waiting around for the base to be ready.
That does not mean every project should use them without question. It means they deserve to be considered first, not last, especially for timber garden rooms, offices, studios and similar outdoor structures where precision and programme matter.
For installers and property owners across the South East, that is usually the difference between a job that runs to plan and one that starts with avoidable delays. Ground Down works in that gap - specifying and installing screw pile foundations that are ready to build on the same day, with the kind of accuracy garden room projects need.
The best foundation is the one that suits the building, suits the ground and keeps the project moving. If you start there, the rest of the build has a far better chance of going properly from day one.