If you get the base wrong, everything above it becomes harder. Doors bind, floors feel out, wall panels need forcing into line, and a quick garden room installation stops being quick. That is why choosing the best foundation options for outbuildings matters early, before the frame arrives and before the site programme starts slipping.
For most garden rooms, annexes, studios and similar structures, the right answer is not simply “concrete”. It depends on load, access, soil conditions, finished floor level, drainage, neighbouring structures and how quickly you need a build-ready result. Some systems are tried and tested but slow. Others are faster and cleaner, but only when specified properly.
What the best foundation options for outbuildings need to do
A foundation has one job: transfer load safely into the ground while keeping the structure level, square and stable over time. In practice, that means a good outbuilding foundation also needs to suit the site.
A rear garden with tight access is different from an open plot. A lightweight timber garden room is different from a masonry annexe. A dry, firm site is different from clay that moves seasonally. The best foundation option is the one that matches the structure and the ground without creating unnecessary time, mess or cost.
Speed matters too. Many installers and homeowners still accept concrete curing time, spoil removal and wet trades as normal. It is normal, but it is not always necessary.
Ground screws
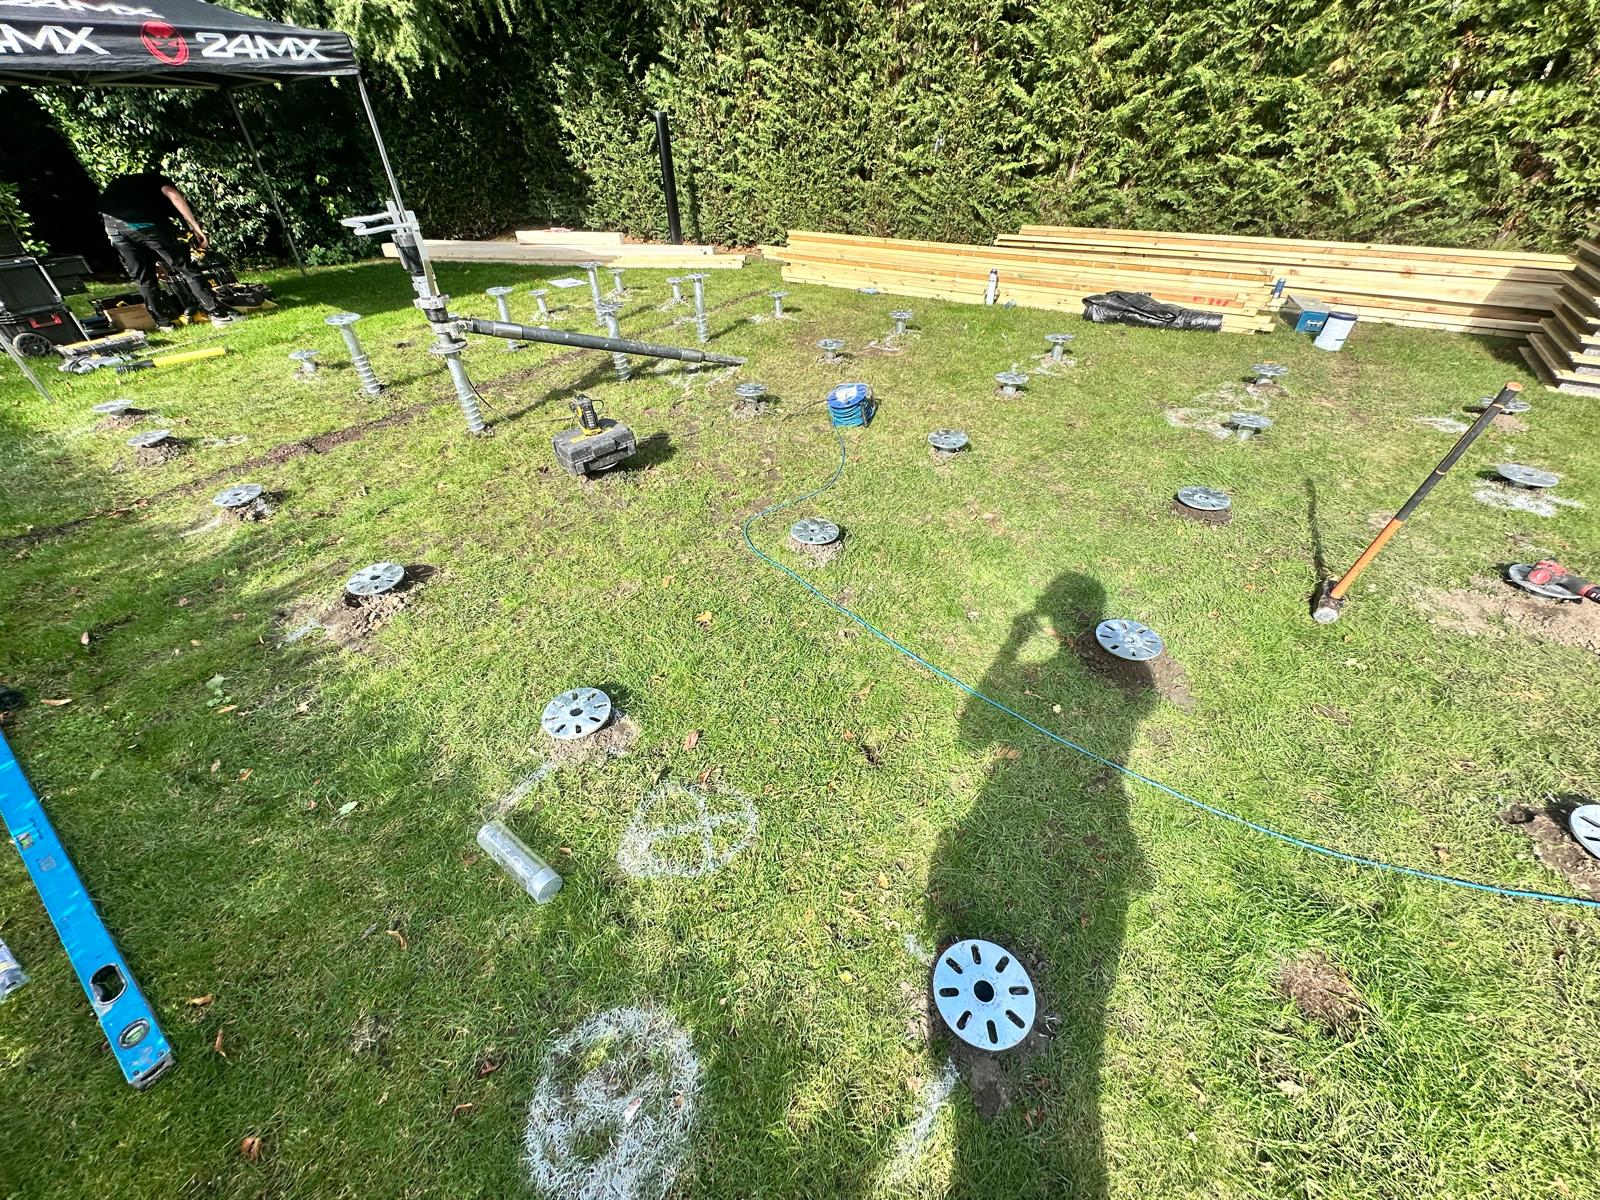
For modern garden rooms and many lightweight to medium-weight outbuildings, ground screws are often the strongest all-round option. They are installed mechanically into the ground, with no excavation, no poured concrete and no waiting for a slab to cure. Done properly, the result is a precise, load-bearing foundation that is ready to build on the same day.
That speed changes the whole programme. You can survey, specify the correct screw for the ground conditions and structure, install the system, and hand over a level base in hours rather than days. There is also far less site disruption. No spoil heaps. No concrete lorries. No wet mess across a finished garden.
This is where specialist installation matters. Ground screws are not a one-size-fits-all product. Screw length, diameter, bracket type and layout need to suit the building loads and the ground. On variable sites, load testing can remove guesswork and confirm performance before the structure goes on top.
They are especially useful where access is awkward, where clients want to protect landscaping, or where build dates are tight. They also work well when the finished floor needs to sit above uneven ground because the support system can be adjusted accurately.
The trade-off is simple. Ground screws are excellent for the right structure, but they need proper specification. They are not a shortcut. They are a specialist foundation system. For garden rooms, annexes and similar outdoor buildings, that usually works in your favour.
Concrete slabs
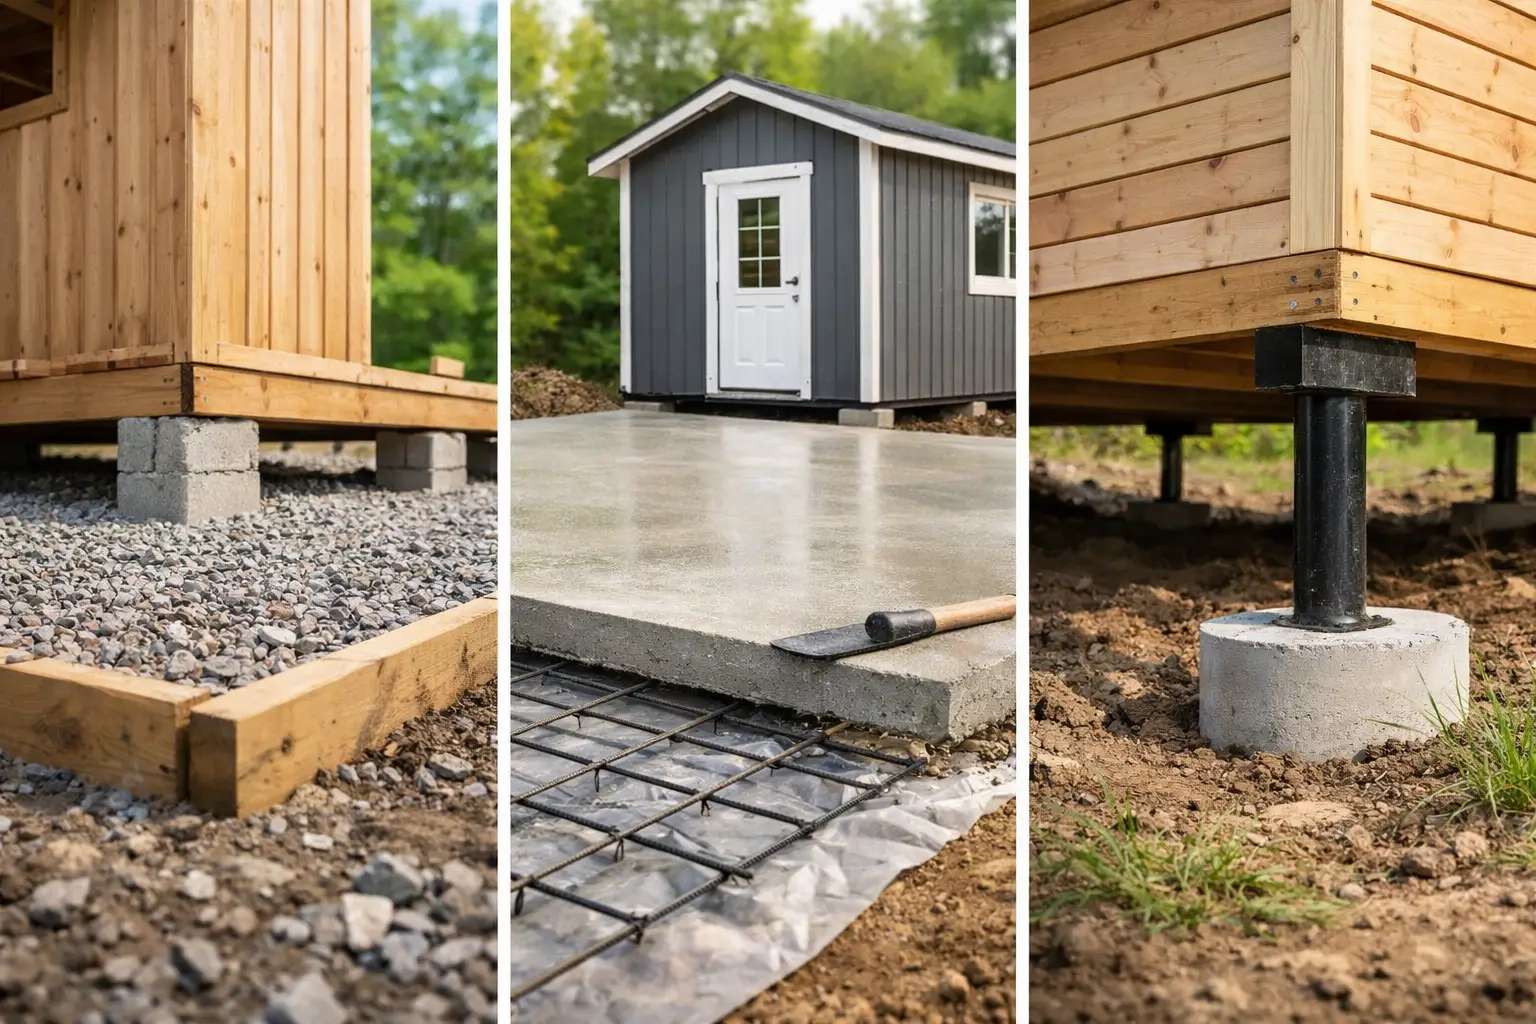
A concrete slab is the traditional answer, and in some cases it is still the right one. If you are building a heavier structure, need a continuous bearing surface, or are following an engineer’s design that calls for slab construction, concrete remains a familiar and widely accepted option.
The strength of a slab is obvious. It creates a substantial base, can incorporate reinforcement where needed, and suits certain building methods well. Many contractors know the process. Many customers recognise it and feel comfortable with it.
But slabs bring baggage. Excavation, shuttering, sub-base prep, waste removal, wet weather delays and curing time all affect the programme. Accuracy can also vary depending on workmanship. A slab that is slightly out of level or out of square creates problems for the installation above, particularly with modular garden room systems that rely on tight tolerances.
Concrete also tends to be more disruptive in domestic gardens. If access is limited, getting materials in and spoil out can become a job in itself.
Concrete pads and strip foundations
Concrete pads or strip foundations can make sense where loads are concentrated at key points or where a perimeter wall needs support. For some bespoke outbuildings, especially those closer to conventional extensions in build type, they are a practical middle ground between a full slab and a more lightweight foundation system.
Used well, they reduce the volume of concrete compared with a full slab. They can also be designed around the structural layout rather than covering the entire footprint.
The downside is that they still involve excavation and poured concrete. They still need careful setting out. They still create site mess and they still slow the programme compared with dry-installed systems. For a straightforward garden room, they are often more than you need.
Plastic grid and gravel bases
For sheds, storage units and very lightweight outbuildings, a plastic grid filled with gravel can be enough. These systems are easy to install and relatively low cost. They work best where the structure is small, the loads are modest and minor movement is not critical.
That last point matters. A lightweight gravel grid base is not in the same category as a properly specified screw pile or engineered concrete foundation. It may be fine for a basic shed. It is rarely the right answer for an insulated garden room, a home office with glazed elevations, or any structure where finish quality matters.
If the building includes bi-fold doors, internal finishes, electrical works and customer expectations of a proper room, the tolerance for movement is much lower. Saving money on the base often costs more later.
Existing hardstanding
Sometimes there is already a base in place - an old patio, an existing slab, or hardstanding from a previous structure. This can be useful, but it should never be assumed suitable just because it is there.
The key questions are whether it is level, whether it is structurally adequate, and whether its dimensions and bearing points match the new building. Many old slabs were never designed for the load path of a modern garden room. Others have cracked, settled or been poured with poor edge detail.
Reusing an existing base can save money, but only if it genuinely supports the new build without compromise. If it does not, it becomes a false economy very quickly.
How to choose between foundation options
The best foundation options for outbuildings come down to five practical factors: structure weight, soil conditions, site access, programme and finish tolerance.
Structure weight is the obvious one. A small timber shed does not need the same foundation approach as a large insulated annexe. Soil conditions are just as important. Clay, made ground, soft spots and sloping gardens all affect what is viable.
Then there is access. If you are carrying materials through a side gate and across a landscaped garden, concrete becomes less attractive. Programme is next. If the installation team is booked and the client wants a same-week build, waiting on curing time is a problem. Finally, finish tolerance matters. A high-spec garden room needs a foundation that is level and square, not roughly acceptable.
This is why ground screws have become such a strong choice for garden room builders and property owners. They remove several of the common pain points at once: no excavation, no curing delay, minimal mess and precise installation. For the types of structures many South East customers are building, that is a practical advantage, not a sales line.
When ground screws are usually the better option
If the project is a garden room, studio, annexe or similar framed structure, and the goal is a fast, accurate install with limited disruption, ground screws are usually hard to beat. They are particularly effective on domestic sites where preserving the garden matters and where installers need certainty on dates.
They are also a good fit when the base needs to be build-ready immediately. That reduces downtime between foundation works and superstructure installation, which helps both trade teams and homeowners.
A specialist installer can also advise on the right screw specification for the ground rather than forcing a standard detail onto every site. That matters more than many people realise.
When concrete still makes sense
Concrete still has a place. If the building is especially heavy, if the engineer has designed around a slab or strip footing, or if the structure calls for a continuous masonry-bearing base, then concrete may be the right route.
The point is not that one system replaces every other system. The point is to avoid defaulting to concrete when a faster, cleaner and more precise option is available.
For many modern outbuildings, the old assumption no longer holds.
A foundation should make the build easier, not slower. If you start with that standard, the right choice usually becomes clear quite quickly. Done properly, the best base is the one that suits the structure, suits the ground and lets the rest of the job run cleanly from day one.