A garden annexe can look straightforward on paper, right up until the base starts causing delays. That is why the best foundation choices for garden annexes need proper attention early. Get the foundation wrong and everything above it becomes harder - from setting out and drainage to door alignment, floor levels and long-term movement.
For most annexes, the right answer comes down to load, ground conditions, access and build programme. There is no single foundation that suits every plot. But there are clear strengths and weaknesses between the main options, and those differences matter if you want a build-ready base without wasted time, mess or cost.
What matters when choosing a foundation
An annexe is not just a shed with insulation. It is usually a more substantial structure, often designed for regular use, sleeping accommodation, a home office, or family overflow. That means the base needs to deal with heavier loads, tighter tolerances and a higher expectation of finish.
The first question is ground conditions. Soft ground, made-up ground, clay, sloping sites and areas with poor drainage can all change what is suitable. The second is access. If a site is tight, difficult to excavate or awkward for concrete delivery, some traditional methods become much less practical. The third is programme. If the build needs to move quickly, waiting on excavation, spoil removal and curing time can be a problem.
That is why foundation selection is rarely just about upfront price. It is about suitability, accuracy and how much friction the base creates for the rest of the job.
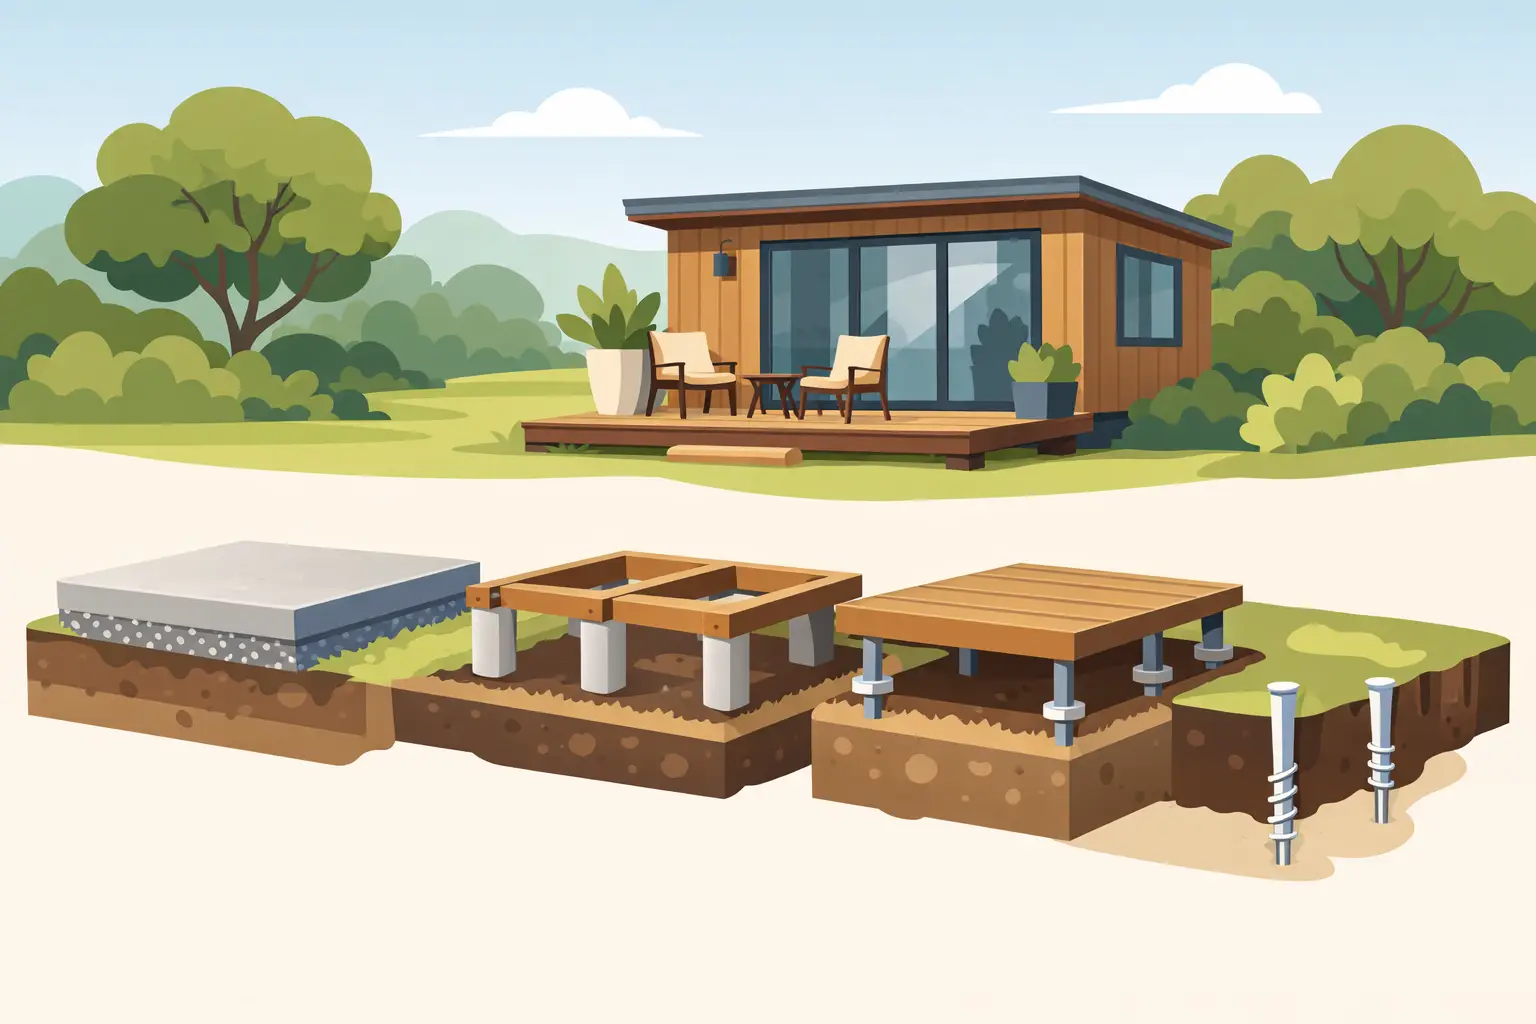
Best foundation choices for garden annexes compared
Ground screws
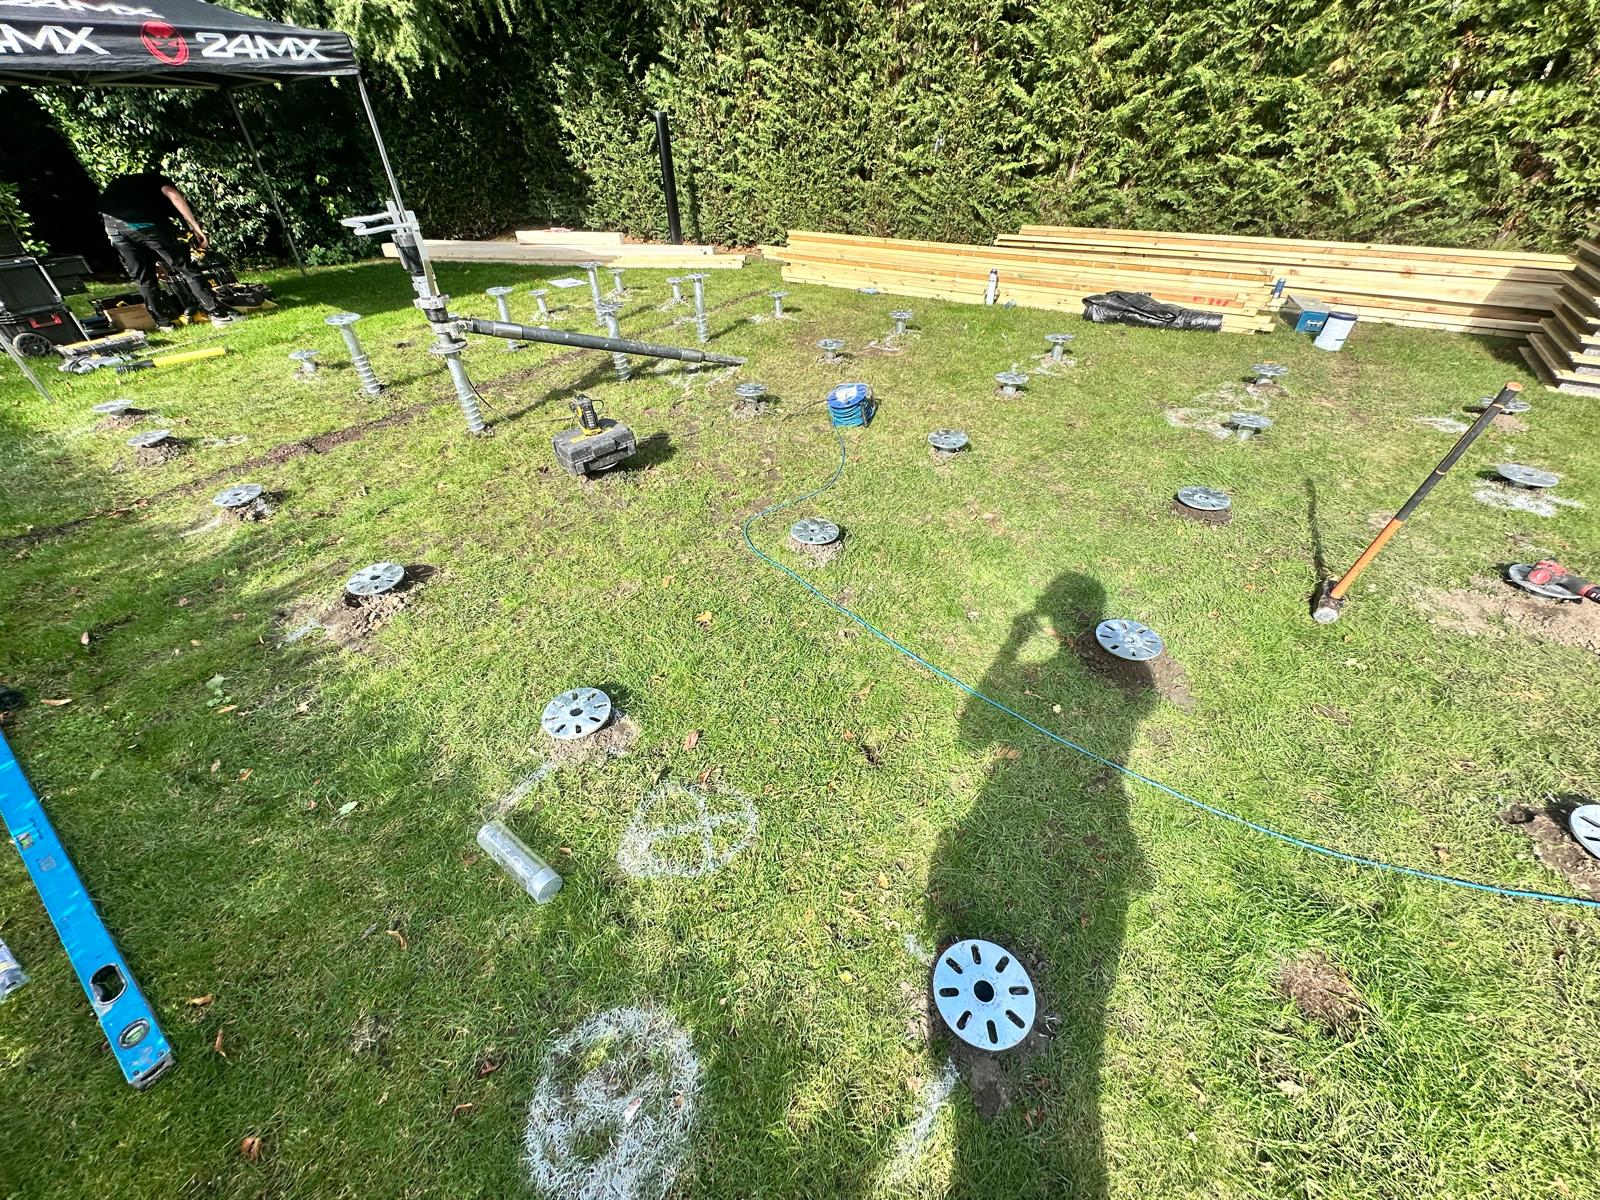
For many modern annexes, ground screws are one of the best foundation choices for garden annexes because they remove several of the common site problems at once. No concrete. No excavation. No curing time. Installed properly, they provide a precise, level and build-ready foundation in hours rather than days.
Ground screws suit timber frame annexes particularly well, but they are also used under a wide range of lightweight and modular structures. The exact screw size, depth and layout depend on the building design and the ground, which is why proper specification matters. This is not a one-size-fits-all product. Load requirements, soil type and bracing strategy all need to be considered.
Their biggest advantage is speed and cleanliness. There is very little site disruption, minimal spoil, and far less dependence on dry weather than a poured base. They are also useful where access is restricted, where tree roots or services are a concern, or where you want to avoid digging up a finished garden.
The trade-off is that they are not automatically suitable for every site or every structure. Ground conditions need to be assessed properly. Very poor or highly variable ground may require testing and design input. For heavier annexes, the foundation layout must be engineered around actual loads, not assumptions.
Concrete slab
A concrete slab is the traditional answer and still has its place. It can provide a solid platform, especially where the annexe is designed around slab-on-grade construction. Many builders are familiar with it, and some building systems are set up specifically to sit on a slab.
That said, slabs come with practical drawbacks. They usually involve excavation, sub-base preparation, formwork, concrete delivery and curing time. If access is difficult, that process becomes slower and more expensive. Wet weather can also affect programme and site condition. So can the need to remove spoil and protect surrounding landscaping.
Accuracy depends heavily on groundwork quality. If the slab is not level, square and finished correctly, problems show up quickly during installation of the annexe. A slab can be the right option, but it is rarely the quickest or cleanest one.
Concrete pads
Concrete pads are often used under timber bearers or steel subframes. They reduce the amount of concrete compared with a full slab and can work well on straightforward sites. On a flat plot with good access and predictable ground, pad foundations can be a reasonable middle ground.
The problem is consistency. Each pad needs to be set out accurately and installed to the correct level. If even one is out, the frame above has to absorb the error. Pads also still involve digging, spoil, wet trades and curing delays. On sloping or awkward sites, the amount of labour can increase fast.
For smaller garden buildings they are common. For annexes, where tolerances and loads are more demanding, they need careful execution.
Strip foundations
Strip foundations are more often associated with masonry or traditional domestic construction. If the annexe is being built more like a small house, with blockwork walls and conventional methods, strip footings may be required.
They are proven, but they are also the most disruptive option on many garden plots. Trenches need to be dug, spoil removed and concrete poured. On sites with restricted access, that can be a major operation. They also tie the programme to groundworks and curing in a way that slows everything else down.
For some permanent annexes, strips are necessary because of the structural design. But they are not automatically the best option simply because they feel familiar.
When ground screws make the most sense
If the goal is a fast, accurate foundation with minimal disruption, ground screws are hard to ignore. They are especially effective on sites where access is limited, where a clean install matters, or where the annexe supplier wants the base ready to build on the same day.
They also suit projects where precision matters. A properly installed screw foundation gives clear set-out points and predictable levels. That helps the team above move faster and reduces adjustment on site. For garden room builders and annexe installers, that reliability is often worth more than shaving a small amount off the initial foundation cost.
This is where specialist installation makes the difference. Screw piles need to be selected for the actual job, not just driven into the ground and hoped for the best. Soil conditions, uplift, lateral stability and load paths all matter. A contractor that works in this category every day will usually get to the right answer faster than a general groundworker treating screws as an add-on.
Cost is not just the invoice total
People often compare foundation options on headline price alone. That is understandable, but it misses the real job cost.
A concrete slab may look competitive until you factor in excavation, waste removal, access issues, weather delays and lost time waiting to build on it. Pads can appear cheaper on paper but become labour-heavy if levels are difficult or the site is uneven. Strip foundations can be necessary, but they are rarely the low-friction option.
Ground screws can offer better overall value because they cut out several moving parts at once. Less mess. Less time on site. Less waiting around. For trade installers, that means tighter scheduling and fewer handover problems. For homeowners, it means less disruption in the garden and a faster path to a usable annexe.
How to choose the right foundation for your annexe
Start with the structure, not the foundation product. The size, weight and construction method of the annexe should lead the conversation. A lightweight timber frame annexe is a different proposition from a heavily loaded masonry outbuilding.
Then look at the site honestly. Is access good enough for excavation and concrete? Is the ground level, or does it fall away? Is there a need to protect existing landscaping? Are there time pressures on the build? These points quickly narrow the field.
After that, focus on precision. Whatever foundation type you choose, it needs to be set out correctly and installed to the right levels. That sounds obvious, but it is where many projects lose time. A foundation should make the build easier, not create workarounds.
For many projects across the South East, Ground Down sees the same pattern: clients want a foundation that is ready fast, installed cleanly and done properly first time. That is exactly why screw pile systems have become such a strong option for annexes and garden rooms.
The best choice is the one that suits the structure, the ground and the build programme without creating unnecessary problems. If your annexe needs a base that is accurate, low-disruption and ready to build on without delay, start there - and work backwards from what the project actually needs.